Step Inside To A Bright And Welcoming Open Foyer That Creates An Impressive First Impression. The Main Floor Provides A Practical Layout Featuring A Combined Living And Dining Room, Ideal For Entertaining Guests Or Hosting Family Gatherings. The Home Is Completely Carpet-Free, Offering Easy Maintenance And A Clean, Modern Feel Throughout.The Kitchen Has A Spacious Eat-In Area And Provides Ample Cabinetry And Workspace For Everyday Living. Upstairs, You'll Find Four Generously Sized Bedrooms, Including A Large Primary Complete With A 5-Piece Ensuite Bathroom And Plenty Of Closet Space. The Additional Bedrooms Are Well Proportioned And Perfect For Growing Families, Guests, Or Home Office Needs.The Unfinished Basement Presents An Excellent Opportunity To Create Additional Living Space Tailored To Your Needs, Whether It Be A Recreation Room, Gym, Or Home Theatre.Outside, Enjoy A Beautifully Maintained Backyard Featuring A Garden And Covered Outdoor Area, Perfect For Dining, Entertaining, Or Relaxing With Family And Friends Throughout The Warmer Months.Ideally Situated Close To Parks, Schools, Shopping, Restaurants, Community Centres, Public Transit, And Major Highways, This Exceptional Home Offers Everything Today's Family Is Looking For In One Of Woodbridge's Most Desirable Neighbourhoods.A Fantastic Opportunity To Own A Family Home In The Heart Of Sonoma Heights.
For sale
C$1,264,900
5 Laura Sabrina Dr, Vaughan, ON L4H 1X2
4beds
3baths
Single Family Residence
Built in ----
3,856 Square Feet Lot
$-- Zestimate®
C$--/sqft
C$-- HOA
What's special
Ample cabinetry and workspaceFour generously sized bedrooms
- 22 days |
- 27 |
- 0 |
Zillow last checked:
Listing updated:
Listed by:
RE/MAX PREMIER INC.
Source: TRREB,MLS®#: N13504872 Originating MLS®#: Toronto Regional Real Estate Board
Originating MLS®#: Toronto Regional Real Estate BoardFacts & features
Interior
Bedrooms & bathrooms
- Bedrooms: 4
- Bathrooms: 3
Primary bedroom
- Level: Second
- Dimensions: 5.72 x 3.73
Bedroom 2
- Level: Second
- Dimensions: 4.36 x 3.73
Bedroom 3
- Level: Second
- Dimensions: 4.36 x 3.82
Bedroom 4
- Level: Second
- Dimensions: 3.65 x 3.72
Dining room
- Level: Main
- Dimensions: 7.03 x 3.8
Kitchen
- Level: Main
- Dimensions: 3.14 x 3.72
Living room
- Level: Main
- Dimensions: 7.03 x 3.8
Heating
- Forced Air, Gas
Cooling
- Central Air
Features
- Flooring: Carpet Free
- Basement: Unfinished
- Has fireplace: Yes
- Fireplace features: Natural Gas
Interior area
- Living area range: 2000-2500 null
Video & virtual tour
Property
Parking
- Total spaces: 6
- Parking features: Private, Garage Door Opener
- Has garage: Yes
Features
- Stories: 2
- Pool features: None
Lot
- Size: 3,856 Square Feet
- Features: Park, Public Transit, School, Rectangular Lot
Details
- Parcel number: 033242378
Construction
Type & style
- Home type: SingleFamily
- Property subtype: Single Family Residence
Materials
- Brick
- Foundation: Concrete
- Roof: Asphalt Shingle
Utilities & green energy
- Sewer: Sewer
Community & HOA
Location
- Region: Vaughan
Financial & listing details
- Annual tax amount: C$5,612
- Date on market: 6/30/2026
RE/MAX PREMIER INC.
RE/MAX PREMIER INC.
By pressing Contact Agent, you agree that the real estate professional identified above may call/text you about your search, which may involve use of automated means and pre-recorded/artificial voices. You don't need to consent as a condition of buying any property, goods, or services. Message/data rates may apply. You also agree to our Terms of Use. Zillow does not endorse any real estate professionals. We may share information about your recent and future site activity with your agent to help them understand what you're looking for in a home.
Price history
Price history is unavailable.
Public tax history
Tax history is unavailable.
Climate risks
Neighborhood: Woodbridge
Nearby schools
GreatSchools rating
No schools nearby
We couldn't find any schools near this home.
- C$--1 bd1 ba950 sqft11 Sgotto Blvd #2, Vaughan, ON L4H1X1Off Market
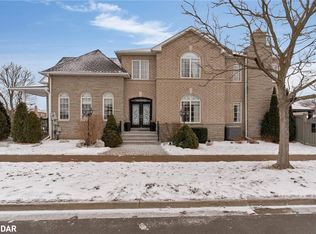
- C$1,450,0003 bd4 ba2.3k sqft819 Napa Valley Ave, Vaughan, ON L4H1X4Sold
- C$1,1901 bd1 ba-- sqft100 Castle Park Blvd, Vaughan, ON L4H2R7For Rent

- C$--2 bd3 ba850 sqft9580 Islington Ave #L133, Vaughan, ON L4H5E8Off Market

- C$865,0003 bd3 ba-- sqft9580 Islington Ave #139, Vaughan, ON L4H5E8For Sale
- C$790,0003 bd3 ba-- sqft9560 Islington Ave #L101, Vaughan, ON L4H5E8For Sale
- C$699,0002 bd2 ba-- sqft9560 Islington Ave S #214, Vaughan, ON L4H5E8For Sale
- C$649,9002 bd3 ba-- sqft9560 Islington Ave #L144, Vaughan, ON L4H5E8For Sale
Similar homes
- C$1,299,9903 bd3 ba-- sqft(Undisclosed Address), Vaughan, ON L4L 8X4For Sale
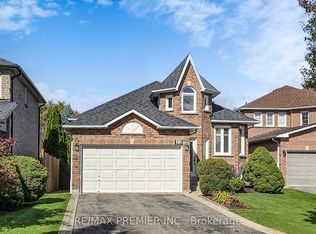 MLS ID #N13589850, RE/MAX PREMIER INC.. TRREB
 - C$1,388,0004 bd4 ba-- sqft178 Buena Vista Dr, Vaughan, ON L4H 1T7For Sale
 MLS ID #N13539480, RE/MAX PREMIER INC.. TRREB
 - C$1,199,0004 bd3 ba-- sqft438 Woodbridge Ave, Vaughan, ON L4L 2T4For Sale
 MLS ID #N13554860, RE/MAX PREMIER INC.. TRREB
 - C$1,348,0003 bd3 ba-- sqft1 Via Cristina Way, Vaughan, ON L4H 1R9For Sale
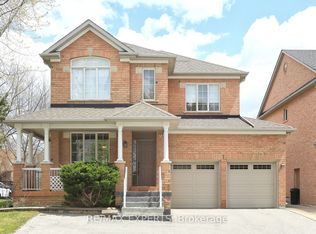 MLS ID #N13108536, RE/MAX EXPERTS. TRREB
 - C$1,489,0005 bd4 ba-- sqft15 Arrowood Cres, Vaughan, ON L4H 2R4For SaleMLS ID #N13436504, RE/MAX EXPERTS. TRREB
- C$1,249,9004 bd4 ba-- sqft26 Drummondville Dr, Brampton, ON L6P 3M9For SaleMLS ID #W13576788, RE/MAX GOLD REALTY INC.. TRREB
- C$1,359,0005 bd4 ba-- sqft10 Andreeta Dr, Vaughan, ON L4H 4H4For SaleMLS ID #N13562160, RE/MAX ACE REALTY INC.. TRREB
- C$1,199,9994 bd3 ba-- sqft34 Laurentide Cres, Brampton, ON L6P 1Y4For SaleMLS ID #W13583566, RE/MAX EXPERTS. TRREB
- C$1,250,0003 bd4 ba-- sqft32 Timberwolf Cres, Vaughan, ON L4H 2W2For SaleMLS ID #N13472704, RE/MAX PREMIER INC.. TRREB
- C$1,299,0005 bd4 ba-- sqft54 De Rose Ave, Caledon, ON L7E 1B4For SaleMLS ID #W13582928, RE/MAX EXPERTS. TRREB
- C$1,319,0004 bd3 ba-- sqft113 Boticelli Way, Vaughan, ON L4H 0E5For SaleMLS ID #N13474098, RE/MAX EXPERTS. TRREB
- C$1,199,9904 bd4 ba-- sqft221 Judith Ave, Vaughan, ON L4J 7E3For SaleMLS ID #N13555802, RE/MAX EXPERTS. TRREB
- C$1,299,9006 bd5 ba-- sqft74 Avalanche Cres, Brampton, ON L6P 1L8For SaleMLS ID #W13541268, RE/MAX GOLD REALTY INC.. TRREB
- C$1,199,9003 bd3 ba-- sqft83 Royal Ridge Cres, Vaughan, ON L6A 2T1For SaleMLS ID #N13547730, RE/MAX PREMIER INC.. TRREB
- C$889,9994 bd3 ba-- sqft632 Napa Valley Ave, Vaughan, ON L4H 1R1For SaleMLS ID #N13489082, RE/MAX PREMIER INC.. TRREB
- C$1,358,8884 bd3 ba-- sqft137 Blackthorn Dr, Vaughan, ON L6A 3N2For SaleMLS ID #N13423500, RE/MAX PREMIER INC.. TRREB
- C$1,299,9005 bd4 ba-- sqft39 Brydon Ct, Vaughan, ON L6A 1H7For SaleMLS ID #N13242546, RE/MAX PREMIER INC.. TRREB
- C$1,449,0005 bd4 ba-- sqft124 Kingsview Dr, Vaughan, ON L4H 3B4For SaleMLS ID #N13514462, RE/MAX PREMIER INC.. TRREB
- C$1,264,8007 bd6 ba-- sqft7 Bettey Rd, Brampton, ON L6P 1S9For SaleMLS ID #W13560544, RE/MAX GOLD REALTY INC.. TRREB
- C$999,9993 bd3 ba-- sqft5 Hatton Garden Rd, Vaughan, ON L4H 3R1For SaleMLS ID #N13549626, RE/MAX PREMIER INC.. TRREB
