This beautiful, rarely offered Three Bedroom Townhome is located in the Bogart Pond Community just a stroll away from Wooded Walking Trails and the Pond, and literally minutes from the 404, Great Schools, Transit, Shopping, and the Magna Centre.The owner has created a lovely place to come Home to with the use of recent thoughtful upgrades including Professionally Laid Vinyl Plank Flooring on the Main and Lower Levels, Newer Light Fixtures, Three Tastefully Updated Bathrooms and Tranquil Paint Choices throughout.The Main Floor includes a warm toned Kitchen opening to the versatile Great Room with a Walk-Out to an Open Air Balcony with newer Deck Tiles and a Gas Line ready for hook-up to your barbecue. It's the perfect place for evening "wined downs" and morning coffee moments, or simply a spot to read away from the noise of every day life. Upstairs you'll find Three Bedrooms Including the Primary with its Walk-In Closet, and 4 Pce Ensuite including a Walk-in Shower and Jacuzzi Tub (as is), and a Juliette Balcony with a view at night, when the stars are out, that is just lovely. The Second and Third Bedrooms are in close proximity to a Stunning, Updated Three Piece Family Bathroom. Downstairs on the Lower Level is a large Finished Walk-Out Basement with a Fireplace sided by custom built-in Bookcases and the Walk-out to the Private Patio bordered by Mature Cedars. There is also a Finished Laundry Room on this level (rare in this model ) with a Laundry Sink, Built-in Cupboards, and a Storage Unit, and access to the Furnace Room ( Furnace 2019, air condtioner 2025 ) and more Storage Space. This Home is built for New Beginnings, whether you're buying your First Property, need more space for a Growing Family, or are simply Downsizing. Bogart Pond is like livng in Muskoka, In the middle of Newmarket. Once you're here, you may not want to leave. Welcome Home.
For sale
C$775,000
1065 On Bogart Cir, Newmarket, ON L3Y 8T4
3beds
3baths
Townhouse
Built in ----
-- sqft lot
$-- Zestimate®
C$--/sqft
C$370/mo HOA
What's special
Newer light fixturesThree tastefully updated bathroomsTranquil paint choices throughoutWarm toned kitchenVersatile great roomNewer deck tilesLarge finished walk-out basement
- 22 days |
- 20 |
- 2 |
Zillow last checked:
Listing updated:
Listed by:
ROYAL LEPAGE RCR REALTY
Source: TRREB,MLS®#: N13591946 Originating MLS®#: Toronto Regional Real Estate Board
Originating MLS®#: Toronto Regional Real Estate BoardFacts & features
Interior
Bedrooms & bathrooms
- Bedrooms: 3
- Bathrooms: 3
Primary bedroom
- Level: Second
- Dimensions: 5.28 x 3.38
Bedroom 2
- Level: Second
- Dimensions: 5.15 x 2.88
Bedroom 3
- Level: Second
- Dimensions: 3.13 x 2.83
Great room
- Level: Main
- Dimensions: 4.59 x 5.1
Kitchen
- Level: Main
- Dimensions: 3.89 x 2.44
Laundry
- Level: Basement
- Dimensions: 2.78 x 2.29
Recreation
- Level: Basement
- Dimensions: 5.07 x 5.1
Heating
- Forced Air, Gas
Cooling
- Central Air
Appliances
- Included: Water Heater
- Laundry: In Basement, Laundry Room, Sink
Features
- Central Vacuum, Floor Drain, Storage
- Basement: Finished with Walk-Out
- Has fireplace: Yes
- Fireplace features: Natural Gas, Recreation Room
Interior area
- Living area range: 1200-1399 null
Video & virtual tour
Property
Parking
- Total spaces: 2
- Parking features: Private, Garage Door Opener
- Has garage: Yes
Accessibility
- Accessibility features: Level Entrance, Parking, Shower Stall
Features
- Stories: 2
- Patio & porch: Patio
- Exterior features: Open Balcony
Lot
- Features: Greenbelt/Conservation, Lake/Pond, Ravine
Details
- Parcel number: 295000040
Construction
Type & style
- Home type: Townhouse
- Property subtype: Townhouse
Materials
- Stone, Wood
- Foundation: Concrete
- Roof: Asphalt Shingle
Community & HOA
Community
- Security: Carbon Monoxide Detector(s), Smoke Detector(s)
HOA
- Amenities included: BBQs Allowed, Visitor Parking
- Services included: Common Elements Included, Building Insurance Included, Parking Included
- HOA fee: C$370 monthly
- HOA name: YRSC
Location
- Region: Newmarket
Financial & listing details
- Annual tax amount: C$4,154
- Date on market: 7/22/2026
Price history
Price history is unavailable.
Public tax history
Tax history is unavailable.
Climate risks
Neighborhood: L3Y
Nearby schools
GreatSchools rating
No schools nearby
We couldn't find any schools near this home.
- C$2,9503 bd4 ba-- sqft69 Gordon Cir, Newmarket, ON L3Y0C9For Rent

- C$858,0003 bd4 ba-- sqft104 Gordon Cir, Newmarket, ON L3Y0C9For Sale
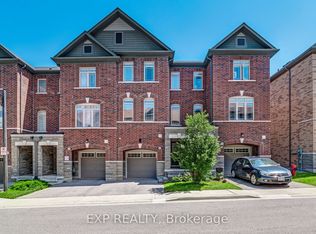
- C$1,549,0004 bd4 ba-- sqft488 Foxcroft Blvd, Newmarket, ON L3X3L7For Sale

- C$---- bd-- ba-- sqft900 Bogart Mill Trl #208, Newmarket, ON L3Y8V5Off Market
- C$689,9002 bd2 ba-- sqft900 Bogart Mill Trl #212, Newmarket, ON L3Y8V5For Sale
- C$1,468,0006 bd4 ba-- sqft995 Nellie Little Cres, Newmarket, ON L3X3E6For Sale
- C$2,9503 bd2 ba-- sqft100 William Curtis Cir, Newmarket, ON L3Y8L6For Rent
- C$--1 bd1 ba1.1k sqft1003 Nellie Little Cres, Newmarket, ON L3X3E6Off Market
Similar homes
- C$798,0004 bd3 ba-- sqft612 Timothy St, Newmarket, ON L3Y 1R2For Sale
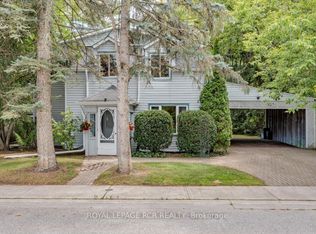 MLS ID #N13601896, ROYAL LEPAGE RCR REALTY. TRREB
 - C$689,9002 bd2 ba-- sqft900 Bogart Mill Trl #212, Newmarket, ON L3Y 8V5For Sale
 MLS ID #N13239918, ROYAL LEPAGE RCR REALTY. TRREB
 - C$588,8883 bd2 ba-- sqft4 William Curtis Cir, Newmarket, ON L3Y 8L7For Sale
 MLS ID #N13613208, HOMELIFE/MIRACLE REALTY LTD. TRREB
 - C$770,0003 bd3 ba-- sqft412 Butler Ct, Aurora, ON L4G 6G8For Sale
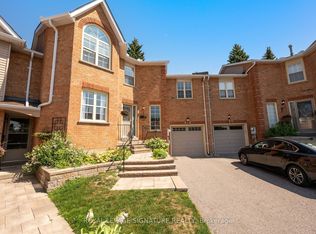 MLS ID #N13591820, ROYAL LEPAGE SIGNATURE REALTY. TRREB
 - C$717,0004 bd3 ba-- sqft805 Playter Cres, Newmarket, ON L3X 1W7For SaleMLS ID #N13641232, CENTURY 21 KENNECT REALTY. TRREB
- C$888,0003 bd2 ba-- sqft1000 Elgin St, Newmarket, ON L3Y 3C1For SaleMLS ID #N13649912, RE/MAX METROPOLIS REALTY. TRREB
- C$839,9003 bd3 ba-- sqft39 Millcliff Cir, Aurora, ON L4G 7N7For SaleMLS ID #N13638746, RE/MAX HALLMARK YORK GROUP REALTY LTD.. TRREB
- C$828,0003 bd3 ba-- sqft20 Willoway Ct, Whitchurch Stouffville, ON L4A 1K7For SaleMLS ID #N13653012, RE/MAX HALLMARK REALTY LTD.. TRREB
- C$799,0003 bd3 ba-- sqft84 Dougherty Cres, Whitchurch Stouffville, ON L4A 0A2For SaleMLS ID #N13647890, RIGHT AT HOME REALTY INC.. TRREB
- C$788,0002 bd3 ba-- sqft2433 Bur Oak Ave, Markham, ON L6B 1G3For SaleMLS ID #N13664136, ROYAL LEPAGE SIGNATURE REALTY. TRREB
- C$899,0005 bd3 ba-- sqft856 Magnolia Ave, Newmarket, ON L3Y 3C7For SaleMLS ID #N13135188, ROYAL LEPAGE RCR REALTY. TRREB
- C$799,0004 bd3 ba-- sqft74 Forestwood St, Richmond Hill, ON L4S 2K4For SaleMLS ID #N13627176, KW Living Realty. TRREB
- C$789,9003 bd2 ba-- sqft21 Crown Cres, Bradford West Gwillimbury, ON L3Z 2M7For SaleMLS ID #N13622632, ROYAL LEPAGE RCR REALTY. TRREB
- C$1,079,0004 bd4 ba-- sqft988 Krista Ct, Newmarket, ON L3Y 7E9For SaleMLS ID #N13592692, ROYAL LEPAGE RCR REALTY. TRREB
- C$779,0003 bd3 ba-- sqft10 Saint Moritz Way Unit 6, Markham, ON L3R 4E8For SaleMLS ID #N13440986, HOMELIFE LANDMARK REALTY INC.. TRREB
- C$759,0003 bd2 ba-- sqft60 Camelot Way, Markham, ON L3P 3W3For SaleMLS ID #N13517652, TRADEWORLD REALTY INC. TRREB
- C$799,0003 bd3 ba-- sqft9922 McCowan Rd, Markham, ON L6C 0M7For SaleMLS ID #N13150754, LANDSTARS 360 REALTY INC.. TRREB
- C$789,9003 bd2 ba-- sqft8 Larissa Ct, Vaughan, ON L6A 2K8For SaleMLS ID #N13508272, RE/MAX CROSSROADS REALTY INC.. TRREB
- C$675,0002 bd2 ba-- sqft555 William Graham Dr Unit 413, Aurora, ON L4G 3H9For SaleMLS ID #N13424892, ROYAL LEPAGE RCR REALTY. TRREB
- C$818,0003 bd4 ba-- sqft36 Burnaby Dr, Georgina, ON L4P 3Z1For SaleMLS ID #N13640794, RE/MAX ALL-STARS REALTY INC.. TRREB
