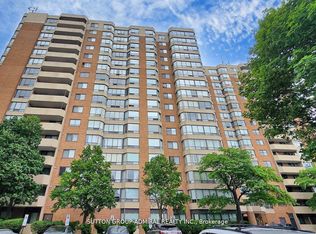
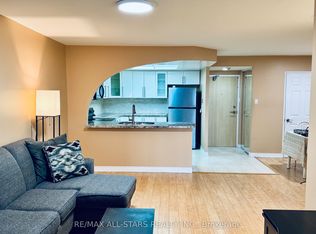
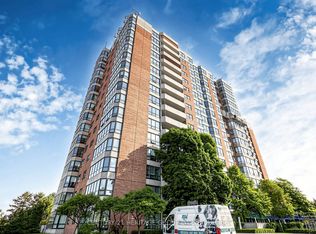
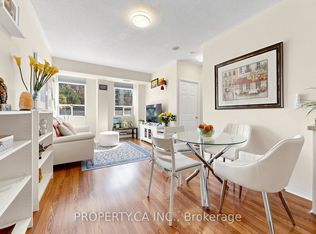
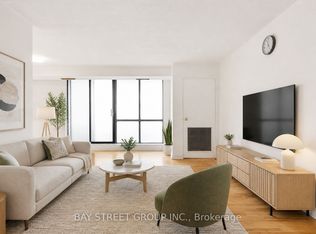
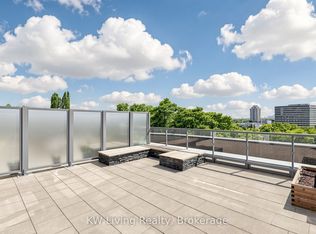
Bright and spacious 2+Den, 2 full bath Tridel condo in the heart of Thornhill! This beautifully maintained main floor suite offers the convenience of never having to wait for an elevator while still enjoying an abundance of natural light throughout the unit. Featuring a functional open-concept layout, generous principal rooms, and a versatile den that's perfect for a home office, nursery, or guest space. Enjoy peace of mind with all-inclusive maintenance fees covering utilities and building amenities. Ideally situated close to shopping, restaurants, parks, top-rated schools, transit, and major highways, making everyday living and commuting effortless. A fantastic opportunity to own in a well-managed Tridel building in a highly desirable community!
Under contract
C$499,000
7601 Bathurst St #101, Vaughan, ON L4J 4H5
3beds
2baths
Apartment
Built in ----
-- sqft lot
$-- Zestimate®
C$--/sqft
C$1,103/mo HOA
What's special
Bright and spaciousMain floor suiteFunctional open-concept layoutGenerous principal rooms
- 47 days |
- 16 |
- 1 |
Zillow last checked:
Listing updated:
Listed by:
PROPERTY.CA INC.
Source: TRREB,MLS®#: N13162734 Originating MLS®#: Toronto Regional Real Estate Board
Originating MLS®#: Toronto Regional Real Estate BoardFacts & features
Interior
Bedrooms & bathrooms
- Bedrooms: 3
- Bathrooms: 2
Primary bedroom
- Description: Primary Bedroom
- Level: Basement
- Area: 14.88 Square Meters
- Area source: Other
- Dimensions: 4.80 x 3.10
Bedroom 2
- Description: Bedroom 2
- Level: Basement
- Area: 11.6 Square Meters
- Area source: Other
- Dimensions: 4.00 x 2.90
Dining room
- Description: Dining Room
- Level: Basement
- Area: 0 Square Meters
- Area source: Other
- Dimensions: 0 x 0
Kitchen
- Description: Kitchen
- Level: Basement
- Area: 11.76 Square Meters
- Area source: Other
- Dimensions: 4.20 x 2.80
Living room
- Description: Living Room
- Level: Basement
- Area: 24.7 Square Meters
- Area source: Other
- Dimensions: 7.60 x 3.25
Other
- Description: Solarium
- Level: Basement
- Area: 7.29 Square Meters
- Area source: Other
- Dimensions: 2.70 x 2.70
Heating
- Forced Air, Gas
Cooling
- Central Air
Appliances
- Laundry: Ensuite
Features
- Flooring: Carpet Free
- Basement: None
- Has fireplace: No
Interior area
- Living area range: 1200-1399 null
Video & virtual tour
Property
Parking
- Total spaces: 2
- Parking features: Underground
- Has attached garage: Yes
Lot
- Features: Hospital, Library, Park, Place Of Worship, Rec./Commun.Centre, School
Details
- Parcel number: 291030001
Construction
Type & style
- Home type: Apartment
- Property subtype: Apartment
- Attached to another structure: Yes
Materials
- Brick
Community & HOA
HOA
- Amenities included: Exercise Room, Outdoor Pool, Party Room/Meeting Room, Recreation Room
- Services included: Cable TV Included, CAC Included, Common Elements Included, Heat Included, Hydro Included, Building Insurance Included, Parking Included, Water Included
- HOA fee: C$1,103 monthly
- HOA name: YRCC
Location
- Region: Vaughan
Financial & listing details
- Annual tax amount: C$2,982
- Date on market: 5/22/2026
PROPERTY.CA INC.
PROPERTY.CA INC.
By pressing Contact Agent, you agree that the real estate professional identified above may call/text you about your search, which may involve use of automated means and pre-recorded/artificial voices. You don't need to consent as a condition of buying any property, goods, or services. Message/data rates may apply. You also agree to our Terms of Use. Zillow does not endorse any real estate professionals. We may share information about your recent and future site activity with your agent to help them understand what you're looking for in a home.
Price history
Price history is unavailable.
Public tax history
Tax history is unavailable.
Climate risks
Neighborhood: Thornhill
Nearby schools
GreatSchools rating
No schools nearby
We couldn't find any schools near this home.

- Ontario
- York Regional Municipality
- Vaughan
- L4J 4H5
- Thornhill
- 7601 Bathurst St Unit 101
Nearby cities
Nearby neighborhoods
Nearby zip codes
Other Vaughan Topics
