***Welcome to 27 Blithfield Avenue, a wonderful family Home in the Highly Sought-After Bayview Village community-- Nestled on ONE of a few generously spacious street offering Exclusivity!--on a formal 50 x120ft, regular land, lovely-maintained by its owner for over 40-years! An attractive option for those looking to move-in, invest, or build new in an area surrounded by multi-million dollars custom luxury home. This home offers a practical and timeless layout, Plenty of natural light throughout and airy atmosphere, an excellent opportunity to update to your personal style offering 3+2 bedrooms, 3 bathrooms with a double car garage***The Main Floor Offers a Large Foyer Leading to a Sunny & Bright--Spacious Living Room with A Cozy Stone Mantle Fireplace & Large Newer Window & Sliding Door--Super Convenient Main Level Walk-Out to the Private Backyard!!The Principal-Primary Bedroom W/ 3-Pc Ensuite along with 3 Generous sized Bedrooms W/ Abundant Natural Sunlight! The finished basement adds outstanding flexibility with an Excellent Potential to Extend your Living Space or to generate rental income! A 5-Star Location--Countless Transit Options--Easy Access to Hwy--Together with Plenty of Retail, Close to Bayview Village Shopping Centre, Dining, Recreation, Parks, Trails & Green Spaces surrounding this highly demanded neighborhood!! This property presents outstanding value in a prime location and neighborhood.
For sale
C$1,590,000
27 Blithfield Ave, Toronto, ON M2K 1X9
5beds
3baths
Single Family Residence
Built in ----
6,000 Square Feet Lot
$-- Zestimate®
C$--/sqft
C$-- HOA
What's special
Practical and timeless layoutAiry atmosphereDouble car garageLarge foyerCozy stone mantle fireplace
- 5 days
- 8
- 0
Zillow last checked:
Listing updated:
Listed by:
KELLER WILLIAMS REFERRED URBAN REALTY
Source: TRREB,MLS®#: C14132144 Originating MLS®#: Toronto Regional Real Estate Board
Facts & features
Interior
Bedrooms & bathrooms
- Bedrooms: 5
- Bathrooms: 3
Primary bedroom
- Level: Main
- Dimensions: 5.05 x 3.45
Bedroom
- Level: Lower
- Dimensions: 4.4 x 4.52
Bedroom 2
- Level: Lower
- Dimensions: 3.78 x 4.3
Bedroom 2
- Level: Main
- Dimensions: 3.19 x 4.2
Bedroom 3
- Level: Main
- Dimensions: 3.06 x 3.01
Bathroom
- Level: Lower
- Dimensions: 1.01 x 2.67
Bathroom
- Level: Main
- Dimensions: 3.17 x 2.13
Dining room
- Level: Main
- Dimensions: 3.19 x 4.06
Foyer
- Level: Main
- Dimensions: 1.53 x 3.12
Kitchen
- Level: Main
- Dimensions: 5.29 x 3.89
Living room
- Level: Main
- Dimensions: 5.6 x 3.99
Recreation
- Level: Lower
- Dimensions: 7.55 x 4.51
Heating
- Forced Air, Gas
Cooling
- Central Air
Appliances
- Included: Water Heater
Features
- Primary Bedroom - Main Floor
- Basement: Finished,Separate Entrance
- Has fireplace: Yes
- Fireplace features: Living Room, Recreation Room
Interior area
- Living area range: 1500-2000 null
Property
Parking
- Total spaces: 6
- Parking features: Garage
- Has garage: Yes
Features
- Patio & porch: Deck, Patio
- Pool features: None
Lot
- Size: 6,000 Square Feet
Details
- Parcel number: 100620081
Construction
Type & style
- Home type: SingleFamily
- Architectural style: Bungalow
- Property subtype: Single Family Residence
Materials
- Stone, Brick
- Foundation: Unknown
- Roof: Shingle
Utilities & green energy
- Sewer: Sewer
Community & HOA
Location
- Region: Toronto
Financial & listing details
- Annual tax amount: C$10,678
- Date on market: 10/30/2026
Price history
Price history is unavailable.
Public tax history
Tax history is unavailable.
Climate risks
Neighborhood: Bayview Village
Nearby schools
GreatSchools rating
No schools nearby
We couldn't find any schools near this home.

Similar homes
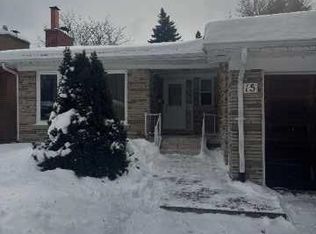
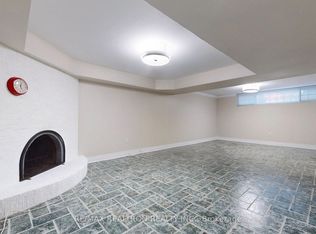
- C$1,590,0005 bd3 ba-- sqft123 Francine Dr, Toronto, ON M2H 2H1For Sale
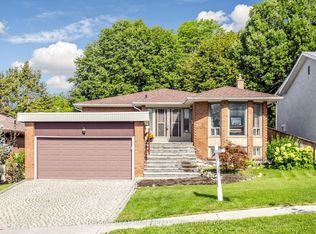 MLS ID #C13765468, RE/MAX REALTRON REALTY INC.. TRREB
- C$1,798,0005 bd3 ba-- sqft46 Palomino Cres, Toronto, ON M2K 1W3For Sale
 MLS ID #C13583776, RE/MAX REALTRON REALTY INC.. TRREB
- C$1,558,0004 bd3 ba-- sqft104 Otonabee Ave, Toronto, ON M2M 2S8For Sale
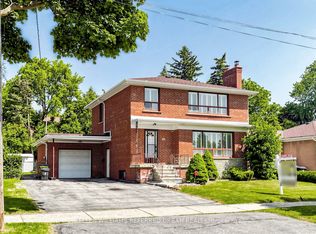 MLS ID #C13768010, KELLER WILLIAMS REFERRED URBAN REALTY. TRREB
- C$1,780,0006 bd4 ba-- sqft591 Cummer Ave, Toronto, ON M2K 2M5For Sale
 MLS ID #C13729364, RE/MAX REALTRON REALTY INC.. TRREB
