Welcome home to 96 Mammoth Hall Trail. This solidly built, 2-story detached home offers 4 spacious bedrooms, 3 bathrooms, and a 2-car garage. Spanning 2,022 square feet of bright living space, it is the perfect place for a growing family-complete with an unfinished basement ready for your personal touch. Don't miss the opportunity for a possible in-law suite or a rental unit with direct entry from the garage to the basement. This home sits on a unique, premium reverse-pie lot (49.79 x 103.62 ft) Walkout to your deck from the kitchen and enjoy privacy with sprawling greenspace views. With NO neighbors on one side, this property abuts walking trails and peaceful Pinetree Park. Parents will love being within walking distance to Malvern Junior Public School. Plus, you are just minutes away from transit, shopping, parks, and the 401 for an effortless commute.
For sale
C$699,000
96 Mammoth Hall Trl, Toronto, ON M1B 1P9
4beds
3baths
Single Family Residence
Built in ----
5,159 Square Feet Lot
$-- Zestimate®
C$--/sqft
C$-- HOA
What's special
- 1 day
- 79
- 11
Zillow last checked:
Listing updated:
Listed by:
Ferrari Elite Realty
Source: TRREB,MLS®#: E13798002 Originating MLS®#: Toronto Regional Real Estate Board
Originating MLS®#: Toronto Regional Real Estate BoardFacts & features
Interior
Bedrooms & bathrooms
- Bedrooms: 4
- Bathrooms: 3
Primary bedroom
- Level: Second
- Dimensions: 4.42 x 0.4
Bedroom 2
- Level: Second
- Dimensions: 3.51 x 3.81
Bedroom 3
- Level: Second
- Dimensions: 3.9 x 3.87
Bedroom 4
- Level: Second
- Dimensions: 3.14 x 3.35
Other
- Level: Basement
Breakfast
- Level: Main
- Dimensions: 2.47 x 2.68
Dining room
- Level: Main
- Dimensions: 3.29 x 2.74
Family room
- Level: Main
- Dimensions: 4.3 x 2.93
Kitchen
- Level: Main
- Dimensions: 3.29 x 2.68
Living room
- Level: Main
- Dimensions: 2.96 x 4.88
Heating
- Forced Air, Gas
Cooling
- Central Air
Features
- Basement: Unfinished
- Has fireplace: No
- Fireplace features: Family Room
Interior area
- Living area range: 2000-2500 null
Video & virtual tour
Property
Parking
- Total spaces: 4
- Parking features: Garage Door Opener
- Has garage: Yes
Features
- Stories: 2
- Pool features: None
Lot
- Size: 5,159 Square Feet
Details
- Parcel number: 060750226
Construction
Type & style
- Home type: SingleFamily
- Property subtype: Single Family Residence
Materials
- Brick
- Foundation: Concrete
- Roof: Asphalt Shingle
Utilities & green energy
- Sewer: Sewer
Community & HOA
Location
- Region: Toronto
Financial & listing details
- Annual tax amount: C$4,540
- Date on market: 9/17/2026
Price history
Price history is unavailable.
Public tax history
Tax history is unavailable.
Climate risks
Neighborhood: Malvern
Nearby schools
GreatSchools rating
No schools nearby
We couldn't find any schools near this home.
Similar homes
- C$699,0004 bd2 ba-- sqft25 Whiteleas Ave, Toronto, ON M1B 1W8For Sale
 MLS ID #E13758148, RE/MAX REALTRON REALTY INC.. TRREB
 - C$798,0005 bd3 ba-- sqft122 Parsell Sq, Toronto, ON M1B 2A6For Sale
 MLS ID #E13787318, WE REALTY. TRREB
 - C$874,9006 bd5 ba-- sqft107 Purvis Cres, Toronto, ON M1B 1H8For Sale
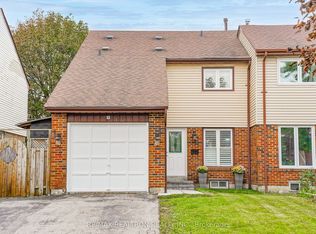 MLS ID #E13791608, RE/MAX REALTRON REALTY INC.. TRREB
 - C$829,0006 bd4 ba-- sqft5 John Tabor Trl, Toronto, ON M1B 3C7For Sale
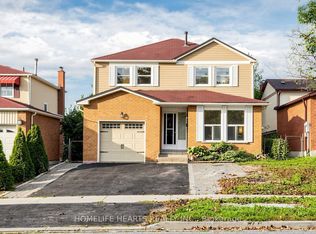 MLS ID #E13786968, HOMELIFE HEARTS REALTY INC.. TRREB
