Clear Front Park View And Well-Maintained 5-Bedroom & 4-Washroom In High Demand R/H Jefferson Community. 9Ft Ceiling for Main Floor. Living Room Facing To The Park. Hardwood W/ Matching Staircase & Wrought Iron Railing. Modern Kitchen W/Granite Counters, Back Splash, Stainless Steels Appliances, Center Island, Moulding & Pot Lights. Huge Master Bedroom With 5Pc Washroom & Large W/I Closets. Newly Paint. Top Ranked School (St. Theresa Chs-AP Program, Richmond Hill HS-Gifted Program, Beynon Field Ps-French Immersion). Steps To Park, School & Plaza.
For sale
C$1,699,000
310 Tower Hill Rd, Richmond Hill, ON L4E 0A6
5beds
4baths
Single Family Residence
Built in ----
3,934 Square Feet Lot
$-- Zestimate®
C$--/sqft
C$-- HOA
What's special
Clear front park viewCenter islandMoulding and pot lights
- 13 days
- 10
- 2
Zillow last checked:
Listing updated:
Listed by:
HOMELIFE LANDMARK REALTY INC.
Source: TRREB,MLS®#: N13767848 Originating MLS®#: Toronto Regional Real Estate Board
Originating MLS®#: Toronto Regional Real Estate BoardFacts & features
Interior
Bedrooms & bathrooms
- Bedrooms: 5
- Bathrooms: 4
Primary bedroom
- Description: Primary Bedroom
- Level: Second
- Area: 70.21 Square Meters
- Area source: Other
- Dimensions: 8.28 x 8.48
Bedroom 2
- Description: Bedroom 2
- Level: Second
- Area: 21.02 Square Meters
- Area source: Other
- Dimensions: 4.55 x 4.62
Bedroom 3
- Description: Bedroom 3
- Level: Second
- Area: 38.79 Square Meters
- Area source: Other
- Dimensions: 5.38 x 7.21
Bedroom 4
- Description: Bedroom 4
- Level: Second
- Area: 16.6 Square Meters
- Area source: Other
- Dimensions: 3.30 x 5.03
Bedroom 5
- Description: Bedroom 5
- Level: Second
- Area: 18.44 Square Meters
- Area source: Other
- Dimensions: 5.08 x 3.63
Breakfast
- Description: Breakfast
- Level: Main
- Area: 9.76 Square Meters
- Area source: Other
- Dimensions: 4.00 x 2.44
Dining room
- Description: Dining Room
- Level: Main
- Area: 14.92 Square Meters
- Area source: Other
- Dimensions: 3.63 x 4.11
Family room
- Description: Family Room
- Level: Main
- Area: 41.23 Square Meters
- Area source: Other
- Dimensions: 6.65 x 6.20
Kitchen
- Description: Kitchen
- Level: Main
- Area: 24.34 Square Meters
- Area source: Other
- Dimensions: 5.74 x 4.24
Living room
- Description: Living Room
- Level: Main
- Area: 29.21 Square Meters
- Area source: Other
- Dimensions: 7.98 x 3.66
Heating
- Forced Air, Gas
Cooling
- Central Air
Features
- Other
- Basement: Partially Finished
- Has fireplace: Yes
Interior area
- Living area range: 3000-3500 null
Property
Parking
- Total spaces: 4
- Parking features: Private
- Has attached garage: Yes
Features
- Stories: 2
- Pool features: None
Lot
- Size: 3,934 Square Feet
- Features: Hospital, Library, Place Of Worship, Public Transit, School
Details
- Parcel number: 032081
Construction
Type & style
- Home type: SingleFamily
- Property subtype: Single Family Residence
Materials
- Brick, Stucco (Plaster)
- Foundation: Concrete
- Roof: Asphalt Shingle
Utilities & green energy
- Sewer: Sewer
Community & HOA
Location
- Region: Richmond Hill
Financial & listing details
- Annual tax amount: C$7,731
- Date on market: 9/10/2026
Price history
Price history is unavailable.
Public tax history
Tax history is unavailable.
Climate risks
Neighborhood: The Hill
Nearby schools
GreatSchools rating
No schools nearby
We couldn't find any schools near this home.
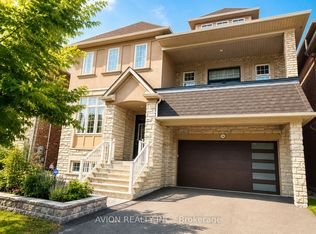
- C$1,599,0005 bd5 ba-- sqft314 Tower Hill Rd, Richmond Hill, ON L4E0A6For Sale

- C$2,0002 bd1 ba-- sqft26 Wendelyn Dr #BASEMENT, Richmond Hill, ON L4E0P8For Rent
- C$2,3502 bd2 ba-- sqft100 Alpaca Dr #BASEMENT, Richmond Hill, ON L4E0R1For Rent

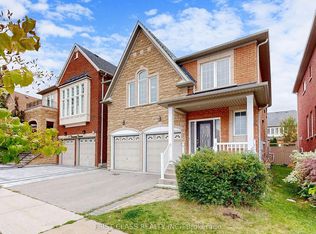
- C$1,399,9004 bd4 ba-- sqft79 Carnoustie Cres, Richmond Hill, ON L4E0A1For Sale
Similar homes
- C$1,599,0005 bd5 ba-- sqft314 Tower Hill Rd, Richmond Hill, ON L4E 0A6For SaleMLS ID #N13698698, LANDSTARS 360 REALTY INC.. TRREB
- C$1,499,9995 bd4 ba-- sqft114 Selwyn Rd, Richmond Hill, ON L4E 5E3For Sale
 MLS ID #N13798206, RE/MAX METROPOLIS REALTY. TRREB
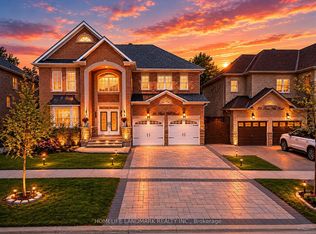
 - C$1,898,8004 bd4 ba-- sqft166 Tower Hill Rd, Richmond Hill, ON L4E 4M1For Sale
 MLS ID #N13665160, HOMELIFE LANDMARK REALTY INC.. TRREB
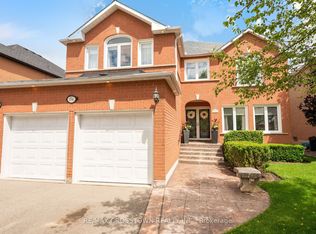
 - C$1,699,0004 bd3 ba-- sqft194 Caproni Dr, Vaughan, ON L6A 1X7For Sale
 MLS ID #N13808154, RE/MAX CROSSTOWN REALTY INC.. TRREB
