Nestled in the prestigious Edenbridge area, this exceptional residence offers a rare combination of privacy, elegance, and natural beauty. Set on a generous ravine lot, the property is surrounded by mature trees and lush greenery, creating a peaceful retreat in one of Toronto's most desirable west-end neighbourhoods.This custom new home is designed to impress, featuring a grand kitchen that serves as the heart of the home - ideal for entertaining, family gatherings, and everyday living. The large lot size provides outstanding space both inside and out, offering endless possibilities for outdoor enjoyment and future lifestyle needs.Located moments from James Gardens, residents can enjoy scenic walking trails, open green space, and the quiet charm of this highly sought-after community. Edenbridge is known for its estate-style homes, beautiful streetscapes, and close proximity to top amenities, making it a truly special place to call home. *Disclaimer, landscape is virtually staged Additional Lot Info: 40.28 ft x 283.84 ft x 305.46 ft x 81.04 ft x 258.51 ft.
New construction
C$3,999,999
150 Edenbridge Dr, Toronto, ON M9A 3G6
5beds
4baths
Single Family Residence
Built in ----
0.53 Acres Lot
$-- Zestimate®
C$--/sqft
C$-- HOA
What's special
Generous ravine lotCustom new homeBeautiful streetscapes
- 77 days |
- 67 |
- 3 |
Zillow last checked:
Listing updated:
Listed by:
SOTHEBY'S INTERNATIONAL REALTY CANADA
Source: TRREB,MLS®#: W13091126 Originating MLS®#: Toronto Regional Real Estate Board
Originating MLS®#: Toronto Regional Real Estate BoardFacts & features
Interior
Bedrooms & bathrooms
- Bedrooms: 5
- Bathrooms: 4
Heating
- Forced Air, Gas
Cooling
- Central Air
Features
- Other
- Basement: Unfinished
- Has fireplace: Yes
Interior area
- Living area range: 2500-3000 null
Video & virtual tour
Property
Parking
- Total spaces: 4
- Parking features: Garage
- Has garage: Yes
Features
- Stories: 2
- Pool features: None
Lot
- Size: 0.53 Acres
- Features: Irregular Lot
Details
- Parcel number: 074880131
Construction
Type & style
- Home type: SingleFamily
- Property subtype: Single Family Residence
Materials
- Stucco (Plaster)
- Foundation: Concrete
- Roof: Flat,Asphalt Shingle
Condition
- New construction: Yes
Utilities & green energy
- Sewer: Sewer
Community & HOA
Location
- Region: Toronto
Financial & listing details
- Annual tax amount: C$10,051
- Date on market: 5/6/2026
SOTHEBY'S INTERNATIONAL REALTY CANADA
SOTHEBY'S INTERNATIONAL REALTY CANADA
By pressing Contact Agent, you agree that the real estate professional identified above may call/text you about your search, which may involve use of automated means and pre-recorded/artificial voices. You don't need to consent as a condition of buying any property, goods, or services. Message/data rates may apply. You also agree to our Terms of Use. Zillow does not endorse any real estate professionals. We may share information about your recent and future site activity with your agent to help them understand what you're looking for in a home.
Price history
Price history is unavailable.
Public tax history
Tax history is unavailable.
Climate risks
Neighborhood: Edenbridge
Nearby schools
GreatSchools rating
No schools nearby
We couldn't find any schools near this home.
- C$3,098,9994 bd3 ba2.2k sqft52 Valecrest Dr, Toronto, ON M9A4P6For Sale

- C$2,989,0005 bd6 ba-- sqft31 Bearwood Dr, Toronto, ON M9A4G5For Sale

- C$12,995,0005 bd7 ba-- sqft25 North Dr, Toronto, ON M9A4R1For Sale
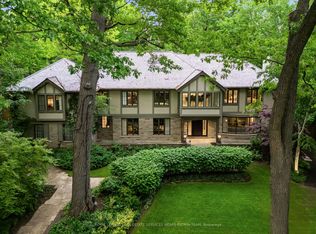
- C$9,280,0005 bd8 ba-- sqft43 North Dr, Toronto, ON M9A4R1For Sale
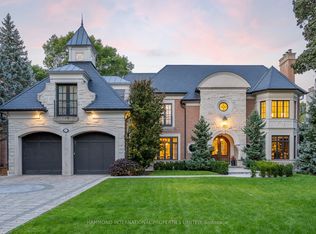
- C$3,198,0003 bd4 ba-- sqft59 Edgevalley Dr, Toronto, ON M9A4P2For Sale
- C$579,0002 bd2 ba-- sqft240 Scarlett Rd #1405, Toronto, ON M6N4X4For Sale
- C$598,5002 bd2 ba-- sqft240 Scarlett Rd #613, Toronto, ON M6N4X4For Sale
- C$509,0001 bd1 ba-- sqft240 Scarlett Rd #807, Toronto, ON M6N4X4For Sale
Similar homes
- C$3,999,0005 bd5 ba-- sqft70 Oriole Rd, Toronto, ON M4V 2G1For Sale
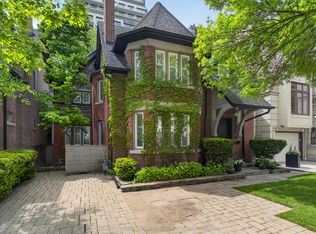 MLS ID #C13176712, SOTHEBY'S INTERNATIONAL REALTY CANADA. TRREB
 - C$4,799,0005 bd7 ba-- sqft85 Kingsway Cres, Toronto, ON M8X 2R8For Sale
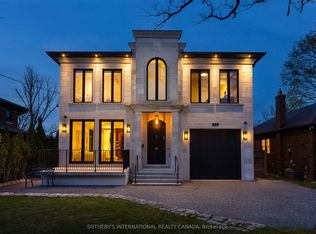 MLS ID #W13560136, SOTHEBY'S INTERNATIONAL REALTY CANADA. TRREB
 - C$3,598,0005 bd6 ba-- sqft146 Thompson Ave, Toronto, ON M8Z 3V2For Sale
 MLS ID #W13151384, RE/MAX PROFESSIONALS INC.. TRREB
 - C$3,395,0004 bd5 ba-- sqft118 Warwood Rd, Toronto, ON M9B 5B7For Sale
 MLS ID #W13173418, SOTHEBY'S INTERNATIONAL REALTY CANADA. TRREB
 - C$3,995,0006 bd5 ba-- sqft349 Ellerslie Ave, Toronto, ON M2R 1B8For SaleMLS ID #C13531828, RE/MAX REALTRON BARRY COHEN HOMES INC.. TRREB
- C$4,549,0005 bd6 ba-- sqft12 Bernice Ave, Toronto, ON M8Y 1Z6For SaleMLS ID #W13123240, HOMELIFE LANDMARK REALTY INC.. TRREB
- C$3,795,0005 bd5 ba-- sqft106 Highland Ave, Toronto, ON M4W 2A6For SaleMLS ID #C13104898, ROYAL LEPAGE REAL ESTATE SERVICES OXLEY REAL ESTATE. TRREB
- C$3,249,9007 bd4 ba-- sqft35 Bywood Dr, Toronto, ON M9A 1M1For SaleMLS ID #W13451672, ROYAL LEPAGE REAL ESTATE SERVICES LTD.. TRREB
- C$3,899,0005 bd6 ba-- sqft38 Ridgevale Dr, Toronto, ON M6A 1K8For SaleMLS ID #C13488052, RE/MAX REALTRON REALTY INC.. TRREB
- C$2,499,0005 bd5 ba-- sqft1437 Islington Ave, Toronto, ON M9A 3K8For SaleMLS ID #W13146458, Sotheby's International Realty Canada, Brokerage. TRREB
- C$3,999,0005 bd5 ba-- sqft1347 Queen Victoria Ave, Mississauga, ON L5H 3H2For SaleMLS ID #W13427086, SOTHEBY'S INTERNATIONAL REALTY CANADA. TRREB
- C$4,550,0005 bd7 ba-- sqft734 Avenue Rd, Toronto, ON M5P 2K1New ConstructionMLS ID #C13540690, SOTHEBY'S INTERNATIONAL REALTY CANADA. TRREB
- C$3,690,0004 bd5 ba-- sqft23 Lippincott St, Toronto, ON M5T 2R4For SaleMLS ID #C13220928, ROYAL LEPAGE REAL ESTATE SERVICES HEAPS ESTRIN TEAM. TRREB
- C$2,945,0005 bd5 ba-- sqft57 Ambleside Ave, Toronto, ON M8Z 2H8For SaleMLS ID #W13543286, KELLER WILLIAMS REFERRED URBAN REALTY. TRREB
- C$3,650,0005 bd7 ba-- sqft272 Horsham Ave, Toronto, ON M2R 1G4For SaleMLS ID #C13547646, ROYAL LEPAGE TERREQUITY CONFIDENCE REALTY. TRREB
- C$4,188,0005 bd6 ba-- sqft4599 Langstaff Rd, Vaughan, ON L4L 2B2For SaleMLS ID #N13498144, SOTHEBY'S INTERNATIONAL REALTY CANADA. TRREB
- C$3,400,0008 bd7 ba-- sqft561 Durie St, Toronto, ON M6S 3H2For SaleMLS ID #W13441730, ROYAL LEPAGE REAL ESTATE SERVICES LTD.. TRREB
- C$2,849,9006 bd6 ba-- sqft38 Mattice Rd, Toronto, ON M9A 1E6For SaleMLS ID #W13145126, CENTURY 21 REGAL REALTY INC.. TRREB
- C$4,495,0005 bd4 ba-- sqft28 Roxborough St W, Toronto, ON M5R 1T8For SaleMLS ID #C13193498, ROYAL LEPAGE REAL ESTATE SERVICES OXLEY REAL ESTATE. TRREB
- C$4,275,0008 bd9 ba-- sqft1 Lynnhaven Rd, Toronto, ON M6A 2K7For SaleMLS ID #C13485348, RE/MAX REALTRON BARRY COHEN HOMES INC.. TRREB
