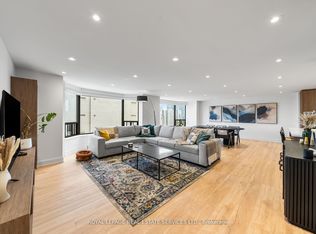
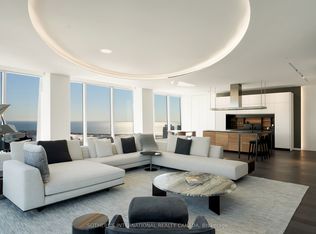
An exceptional full-floor residence in the heart of Yorkville, Suite 1700 at 155 Cumberland offers a rare standard of scale, craftsmanship, and sophistication seldom found in Toronto, one that is best understood through personal inspection. Conceived and executed by master artisans, the residence reflects a level of finish and architectural detail typically reserved for the most distinguished global addresses. The home comprises approximately 6,644 square feet of refined interior living space, complemented by 848 square feet of exclusive outdoor terraces. The open and measured layout is designed to accommodate both formal entertaining and discreet daily living, with a natural flow between principal rooms and private areas. At the centre of the residence is the Great Hall, defined by 11-foot ceilings. This room quietly integrates the living area, wet bar, dining space featuring a coffered vaulted ceiling finished in Venetian stucco, and media lounge, while maintaining visual and functional continuity with the library, kitchen, and three private bedroom suites. Floor-to-ceiling windows provide uninterrupted 360 degrees views of the Toronto skyline, offering a horizon-level perspective and consistent natural light throughout the day. A truly world-class opportunity that defines elevated city living on an international scale, suited to those seeking discretion, permanence, and architectural integrity in one of Toronto's most established neighbourhoods.
For sale
C$23,499,000
155 Cumberland St #1700, Toronto, ON M5R 1A2
4beds
4baths
Apartment
Built in ----
-- sqft lot
$-- Zestimate®
C$--/sqft
C$12,086/mo HOA
What's special
Open and measured layoutWet barMedia loungeThree private bedroom suitesFloor-to-ceiling windowsHorizon-level perspective
- 76 days |
- 555 |
- 29 |
Zillow last checked:
Listing updated:
Listed by:
SOTHEBY'S INTERNATIONAL REALTY CANADA
Source: TRREB,MLS®#: C13115642 Originating MLS®#: Toronto Regional Real Estate Board
Originating MLS®#: Toronto Regional Real Estate BoardFacts & features
Interior
Bedrooms & bathrooms
- Bedrooms: 4
- Bathrooms: 4
Primary bedroom
- Level: Flat
- Dimensions: 7.44 x 5.49
Bedroom 2
- Level: Flat
- Dimensions: 5.26 x 5.18
Bedroom 3
- Level: Flat
- Dimensions: 5.21 x 4.37
Breakfast
- Level: Flat
- Dimensions: 7.34 x 3.68
Dining room
- Level: Flat
- Dimensions: 7.65 x 7.57
Foyer
- Level: Flat
- Dimensions: 6.22 x 2.67
Great room
- Level: Flat
- Dimensions: 10.11 x 7.57
Kitchen
- Level: Flat
- Dimensions: 6.53 x 4.9
Laundry
- Level: Flat
- Dimensions: 4.42 x 2.51
Library
- Level: Flat
- Dimensions: 7.32 x 5.82
Media room
- Level: Flat
- Dimensions: 6.68 x 5.38
Other
- Level: Flat
- Dimensions: 8.53 x 5.79
Heating
- Forced Air, Gas
Cooling
- Central Air
Appliances
- Included: Built-In Oven, Countertop Range, Water Heater Owned
- Laundry: Ensuite
Features
- Central Vacuum, Separate Heating Controls, Separate Hydro Meter, Steam Room
- Basement: None
- Has fireplace: Yes
- Fireplace features: Natural Gas
Interior area
- Living area range: 5000 + null
Property
Parking
- Total spaces: 4
- Parking features: Underground
Accessibility
- Accessibility features: Accessible Public Transit Nearby, Lever Door Handles, Open Floor Plan
Features
- Exterior features: Landscaped, Terrace Balcony
- Has view: Yes
- View description: City, Lake, Panoramic, Trees/Woods
- Has water view: Yes
- Water view: Lake
Lot
- Features: Arts Centre, Clear View, Library, Park, Place Of Worship, Public Transit
Details
- Parcel number: 130790018
Construction
Type & style
- Home type: Apartment
- Property subtype: Apartment
Materials
- Concrete
Community & HOA
Community
- Security: Alarm System, Concierge/Security
HOA
- Amenities included: Concierge, Visitor Parking
- Services included: Common Elements Included, Building Insurance Included, Water Included, Parking Included
- HOA fee: C$12,086 monthly
- HOA name: TSCC
Location
- Region: Toronto
Financial & listing details
- Annual tax amount: C$63,622
- Date on market: 5/12/2026
SOTHEBY'S INTERNATIONAL REALTY CANADA
SOTHEBY'S INTERNATIONAL REALTY CANADA
By pressing Contact Agent, you agree that the real estate professional identified above may call/text you about your search, which may involve use of automated means and pre-recorded/artificial voices. You don't need to consent as a condition of buying any property, goods, or services. Message/data rates may apply. You also agree to our Terms of Use. Zillow does not endorse any real estate professionals. We may share information about your recent and future site activity with your agent to help them understand what you're looking for in a home.
Price history
Price history is unavailable.
Public tax history
Tax history is unavailable.
Climate risks
Neighborhood: Annex
Nearby schools
GreatSchools rating
No schools nearby
We couldn't find any schools near this home.
- C$1,899,0002 bd2 ba-- sqft175 Cumberland St #2008, Toronto, ON M5R3M9For Sale
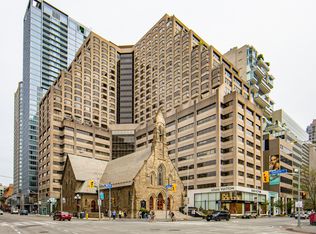
- C$--2 bd2 ba1.1k sqft175 Cumberland St #1502, Toronto, ON M5R3M9Off Market
- C$495,0001 bd1 ba-- sqft188 Cumberland St #1806, Toronto, ON M5R0B6For Sale

- C$2,6001 bd1 ba-- sqft188 Cumberland St #2106, Toronto, ON M5R0B6For Rent
- C$512,8001 bd1 ba-- sqft188 Cumberland St #2006, Toronto, ON M5R0B6For Sale
- C$--1 bd1 ba500 sqft188 Cumberland St #606, Toronto, ON M5R0B6Off Market
- C$485,0001 bd1 ba-- sqft188 Cumberland St #1506, Toronto, ON M5R1A8For Sale
- C$--1 bd1 ba405 sqft188 Cumberland St #2209, Toronto, ON M5R1A8Off Market
Similar homes
- C$18,800,0004 bd4 ba-- sqft50 Yorkville Ave #5202, Toronto, ON M4W 0A3For Sale
 MLS ID #C12990274, RE/MAX REALTRON BARRY COHEN HOMES INC.. TRREB
 - C$22,500,0003 bd5 ba-- sqftThe Ritz Carlton, Toronto, ON M5V 0A1For Sale
 MLS ID #C12853630, SOTHEBY'S INTERNATIONAL REALTY CANADA. TRREB
 - C$16,500,0004 bd5 ba-- sqftNo 7 Rosedale, Toronto, ON M4W 1K2For Sale
 MLS ID #C13525554, ROYAL LEPAGE REAL ESTATE SERVICES HEAPS ESTRIN TEAM. TRREB
 - C$26,500,0006 bd9 ba-- sqft45 Park Lane Cir, Toronto, ON M3C 2N3For Sale
 MLS ID #C13090454, RE/MAX REALTRON BARRY COHEN HOMES INC.. TRREB
 - C$22,000,0006 bd8 ba-- sqft211 Dunvegan Rd, Toronto, ON M5P 2P3New ConstructionMLS ID #C13097606, SOTHEBY'S INTERNATIONAL REALTY CANADA. TRREB
- C$21,995,0007 bd9 ba-- sqft221 Forest Hill Rd, Toronto, ON M5P 2N3For SaleMLS ID #C13475538, ROYAL LEPAGE REAL ESTATE SERVICES LTD.. TRREB
- C$11,995,0005 bd7 ba6k sqft20 Cluny Dr, Toronto, ON M4W 2P7For SaleMLS ID #40826557, Michael Phinney, Salesperson, Royal LePage Real Estate Services Phinney Real Estate. ITSO
- C$12,295,0004 bd6 ba-- sqft43 Hillholm Rd, Toronto, ON M5P 1M4For SaleMLS ID #C13142106, HARVEY KALLES REAL ESTATE LTD.. TRREB
- C$12,500,0005 bd6 ba-- sqft82 Chestnut Park, Toronto, ON M4W 1W9For SaleMLS ID #C13227720, CHESTNUT PARK REAL ESTATE LIMITED. TRREB
- C$16,900,0005 bd7 ba-- sqft15 Park Lane Cir, Toronto, ON M3B 1Z8For SaleMLS ID #C13070912, RE/MAX REALTRON BARRY COHEN HOMES INC.. TRREB
- C$16,800,0007 bd12 ba-- sqft382 Old Yonge St, Toronto, ON M2P 1R4For SaleMLS ID #C12945142, RE/MAX REALTRON BARRY COHEN HOMES INC.. TRREB
- C$11,800,0007 bd10 ba-- sqft17 Alderbrook Dr, Toronto, ON M3B 1E3For SaleMLS ID #C13556120, RE/MAX REALTRON BARRY COHEN HOMES INC.. TRREB
- C$11,898,0005 bd5 ba-- sqft20 Forest Glen Cres, Toronto, ON M4N 2E8For SaleMLS ID #C13124778, ROYAL LEPAGE/J & D DIVISION. TRREB
- C$18,000,0006 bd11 ba-- sqft103 Old Colony Rd, Toronto, ON M2L 2K3New ConstructionMLS ID #C12795056, RE/MAX REALTRON BARRY COHEN HOMES INC.. TRREB
- C$13,800,0006 bd8 ba-- sqft7 Oxbow Rd, Toronto, ON M3B 1Z9For SaleMLS ID #C13149946, HAMMOND INTERNATIONAL PROPERTIES LIMITED. TRREB
- C$11,900,0005 bd6 ba-- sqft41 Old Forest Hill Rd, Toronto, ON M5P 2P8For SaleMLS ID #C12885694, RIGHT AT HOME REALTY INC.. TRREB
- C$12,995,0005 bd7 ba-- sqft25 North Dr, Toronto, ON M9A 4R1For SaleMLS ID #W12571062, ROYAL LEPAGE REAL ESTATE SERVICES HEAPS ESTRIN TEAM. TRREB
- C$12,900,0006 bd7 ba-- sqft10 Shorncliffe Ave, Toronto, ON M4V 1T1For SaleMLS ID #C12502300, CHESTNUT PARK REAL ESTATE LIMITED. TRREB
- C$11,888,0007 bd8 ba-- sqft23 Country Ln, Toronto, ON M2L 1E1For SaleMLS ID #C13475464, SOTHEBY'S INTERNATIONAL REALTY CANADA. TRREB
- C$15,599,0006 bd8 ba-- sqft15 Tudor Gate, Toronto, ON M2L 1N3For SaleMLS ID #C13117548, FOREST HILL REAL ESTATE INC.. TRREB
