A rare statement of architectural distinction, this Forest Hill estate announces itself with quiet confidence and timeless elegance. Designed by award winning architect Richard Wengle and nominated for Luxury Home of the Year, this stately custom residence offers approximately 7,300 square feet of impeccably finished interior space, recently reimagined to exacting bespoke standards.Every detail reflects craftsmanship at the highest level. A slate tile roof and Indiana limestone exterior create a commanding first impression, while the interiors unfold with soaring ceilings, abundant natural light, rich plaster mouldings, and refined architectural finishes. The chef's kitchen by world renowned designer Clive Christian blends beauty and functionality, anchoring the home's principal living spaces.Designed for both entertaining and everyday comfort, the residence features a steam room, trophy wine cellar with brick floors and tasting area, as well as an English style panelled office with custom built shelving. Wellness and convenience are seamlessly integrated with an exercise room, built in speakers, advanced security, and an exceptionally rare six car underground garage complemented by a heated driveway. Outdoors, a landscaped in ground pool, natural stone gas fireplaces, and automated irrigation create a private setting for year round enjoyment. Moments from Yorkville, top private schools, fine dining, and picturesque parks, this is a legacy property in one of Canada's most prestigious communities.
For sale
C$11,900,000
41 Old Forest Hill Rd, Toronto, ON M5P 2P8
5beds
6baths
Single Family Residence
Built in ----
10,785 Square Feet Lot
$-- Zestimate®
C$--/sqft
C$-- HOA
What's special
Slate tile roofIndiana limestone exteriorSoaring ceilingsAbundant natural lightRich plaster mouldingsRefined architectural finishesPrincipal living spaces
- 141 days |
- 129 |
- 8 |
Likely to sell faster than
Zillow last checked:
Listing updated:
Listed by:
RIGHT AT HOME REALTY INC.
Source: TRREB,MLS®#: C12885694 Originating MLS®#: Toronto Regional Real Estate Board
Originating MLS®#: Toronto Regional Real Estate BoardFacts & features
Interior
Bedrooms & bathrooms
- Bedrooms: 5
- Bathrooms: 6
Primary bedroom
- Description: Primary Bedroom
- Level: Second
- Area: 37.94 Square Meters
- Area source: Other
- Dimensions: 6.22 x 6.10
Bedroom 2
- Description: Bedroom 2
- Level: Second
- Area: 21.15 Square Meters
- Area source: Other
- Dimensions: 4.70 x 4.50
Bedroom 3
- Description: Bedroom 3
- Level: Second
- Area: 17.87 Square Meters
- Area source: Other
- Dimensions: 4.57 x 3.91
Bedroom 4
- Description: Bedroom 4
- Level: Second
- Area: 21.65 Square Meters
- Area source: Other
- Dimensions: 5.13 x 4.22
Breakfast
- Description: Breakfast
- Level: Main
- Area: 8.84 Square Meters
- Area source: Other
- Dimensions: 3.48 x 2.54
Dining room
- Description: Dining Room
- Level: Main
- Area: 21.6 Square Meters
- Area source: Other
- Dimensions: 5.18 x 4.17
Exercise room
- Description: Exercise Room
- Level: Basement
- Area: 14.88 Square Meters
- Area source: Other
- Dimensions: 4.01 x 3.71
Family room
- Description: Family Room
- Level: Main
- Area: 51.55 Square Meters
- Area source: Other
- Dimensions: 7.87 x 6.55
Kitchen
- Description: Kitchen
- Level: Main
- Area: 22.89 Square Meters
- Area source: Other
- Dimensions: 5.36 x 4.27
Library
- Description: Library
- Level: Main
- Area: 17.59 Square Meters
- Area source: Other
- Dimensions: 4.78 x 3.68
Living room
- Description: Living Room
- Level: Main
- Area: 23.23 Square Meters
- Area source: Other
- Dimensions: 5.44 x 4.27
Media room
- Description: Media Room
- Level: Basement
- Area: 50.65 Square Meters
- Area source: Other
- Dimensions: 9.45 x 5.36
Heating
- Forced Air, Gas
Cooling
- Central Air
Features
- Other
- Basement: Finished with Walk-Out
- Has fireplace: Yes
- Fireplace features: Family Room, Other
Interior area
- Living area range: 5000 + null
Property
Parking
- Total spaces: 8
- Parking features: Private
- Has attached garage: Yes
Features
- Stories: 2
- Patio & porch: Porch, Patio
- Exterior features: Landscaped, Landscape Lighting
- Has private pool: Yes
- Pool features: In Ground, Outdoor Pool
- Has view: Yes
- View description: Clear, Garden
Lot
- Size: 10,785 Square Feet
- Features: Fenced Yard, Park, Place Of Worship, School
Construction
Type & style
- Home type: SingleFamily
- Property subtype: Single Family Residence
Materials
- Stone
- Foundation: Stone
- Roof: Slate,Tile
Utilities & green energy
- Sewer: Sewer
Community & HOA
Community
- Security: Monitored, Alarm System, Smoke Detector(s), Security System
Location
- Region: Toronto
Financial & listing details
- Annual tax amount: C$45,962
- Date on market: 3/16/2026
R
RIGHT AT HOME REALTY INC.
By pressing Contact Agent, you agree that the real estate professional identified above may call/text you about your search, which may involve use of automated means and pre-recorded/artificial voices. You don't need to consent as a condition of buying any property, goods, or services. Message/data rates may apply. You also agree to our Terms of Use. Zillow does not endorse any real estate professionals. We may share information about your recent and future site activity with your agent to help them understand what you're looking for in a home.
Price history
Price history is unavailable.
Public tax history
Tax history is unavailable.
Climate risks
Neighborhood: Forest Hill South
Nearby schools
GreatSchools rating
No schools nearby
We couldn't find any schools near this home.
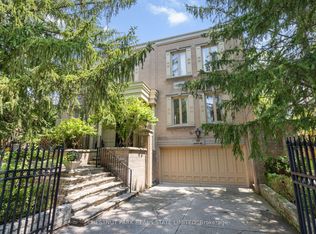
- C$12,0004 bd5 ba-- sqft103 Dunloe Rd, Toronto, ON M5P2T7For Rent
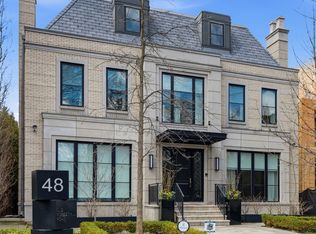
- C$8,495,0006 bd7 ba-- sqft48 Old Forest Hill Rd, Toronto, ON M5P2P9For Sale
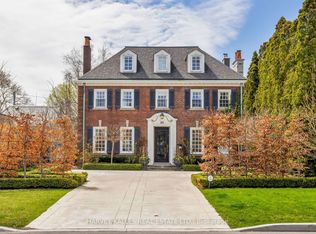
- C$6,495,0006 bd5 ba-- sqft470 Russell Hill Rd, Toronto, ON M5P2S7For Sale
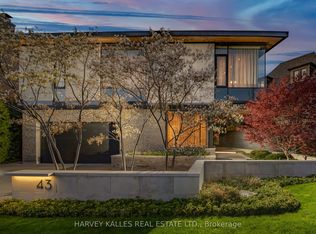
- C$12,295,0004 bd6 ba-- sqft43 Hillholm Rd, Toronto, ON M5P1M4For Sale
- C$8,500,0006 bd5 ba-- sqft230 Dunvegan Rd, Toronto, ON M5P2P2For Sale
- C$10,995,0006 bd8 ba-- sqft215 Dunvegan Rd, Toronto, ON M5P2P3For Sale
- C$4,888,0006,189 Square Feet180 Dunvegan Rd, Toronto, ON M5P2P2Lot/Land
- C$22,000,0006 bd8 ba-- sqft211 Dunvegan Rd, Toronto, ON M5P2P3New Construction
Similar homes
- C$10,800,0006 bd9 ba-- sqft39 Arjay Cres, Toronto, ON M2L 1C6For Sale
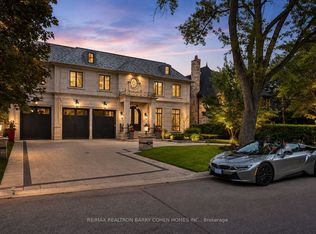 MLS ID #C13636384, RE/MAX REALTRON BARRY COHEN HOMES INC.. TRREB
 - C$13,999,0007 bd8 ba-- sqft221 Dunvegan Rd, Toronto, ON M5P 2P3For Sale
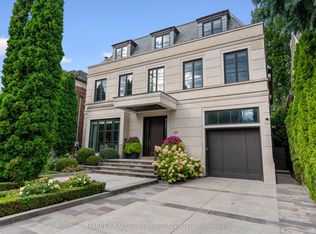 MLS ID #C13109682, HARVEY KALLES REAL ESTATE LTD.. TRREB
 - C$11,250,0005 bd7 ba-- sqft22 Brookfield Rd, Toronto, ON M2P 1A9For Sale
 MLS ID #C13480288, SOTHEBY'S INTERNATIONAL REALTY CANADA. TRREB
 - C$12,500,0005 bd6 ba-- sqft82 Chestnut Park, Toronto, ON M4W 1W9For Sale
 MLS ID #C13227720, CHESTNUT PARK REAL ESTATE LIMITED. TRREB
 - C$12,700,0006 bd10 ba-- sqft9 Dewbourne Ave, Toronto, ON M5P 1Z1For SaleMLS ID #C12992952, CHESTNUT PARK REAL ESTATE LIMITED. TRREB
- C$8,495,0006 bd7 ba-- sqft48 Old Forest Hill Rd, Toronto, ON M5P 2P9For SaleMLS ID #C13047546, FOREST HILL REAL ESTATE INC.. TRREB
- C$7,399,0006 bd6 ba-- sqft6 Vesta Dr, Toronto, ON M5P 2Z3For SaleMLS ID #C13616962, HARVEY KALLES REAL ESTATE LTD.. TRREB
- C$11,888,0007 bd8 ba-- sqft23 Country Ln, Toronto, ON M2L 1E1For SaleMLS ID #C13475464, SOTHEBY'S INTERNATIONAL REALTY CANADA. TRREB
- C$11,500,0006 bd9 ba-- sqft170 Roxborough Dr, Toronto, ON M4W 1X8For SaleMLS ID #C13461906, CHESTNUT PARK REAL ESTATE LIMITED. TRREB
- C$8,500,0006 bd5 ba-- sqft230 Dunvegan Rd, Toronto, ON M5P 2P2For SaleMLS ID #C13540462, RE/MAX REALTRON BARRY COHEN HOMES INC.. TRREB
- C$7,375,0005 bd5 ba-- sqft428 Russell Hill Rd, Toronto, ON M5P 2S3For SaleMLS ID #C12885682, RIGHT AT HOME REALTY INC.. TRREB
- C$8,998,0007 bd6 ba-- sqft11 Ormsby Cres, Toronto, ON M5P 2V2For SaleMLS ID #C13477978, RE/MAX REALTRON BARRY COHEN HOMES INC.. TRREB
- C$11,800,0007 bd10 ba-- sqft17 Alderbrook Dr, Toronto, ON M3B 1E3For SaleMLS ID #C13556120, RE/MAX REALTRON BARRY COHEN HOMES INC.. TRREB
- C$11,499,0008 bd11 ba-- sqft27 Penwood Cres, Toronto, ON M3B 3B1For SaleMLS ID #C13609374, RE/MAX REALTRON BARRY COHEN HOMES INC.. TRREB
- C$10,800,0006 bd9 ba-- sqft175 Teddington Park Ave, Toronto, ON M4N 2C7For SaleMLS ID #C13020262, HARVEY KALLES REAL ESTATE LTD.. TRREB
- C$6,495,0006 bd5 ba-- sqft470 Russell Hill Rd, Toronto, ON M5P 2S7For SaleMLS ID #C13426984, HARVEY KALLES REAL ESTATE LTD.. TRREB
- C$10,995,0005 bd8 ba-- sqft34 Medalist Rd, Toronto, ON M2P 1Y5For SaleMLS ID #C13207292, HARVEY KALLES REAL ESTATE LTD.. TRREB
- C$6,795,0007 bd11 ba-- sqft7 Cedarwood Ave, Toronto, ON M2L 1L7For SaleMLS ID #C13634704, FOREST HILL REAL ESTATE INC.. TRREB
- C$8,950,0005 bd6 ba-- sqft1 Glen Edyth Pl, Toronto, ON M4V 2W1For SaleMLS ID #C13452154, CHESTNUT PARK REAL ESTATE LIMITED. TRREB
- C$9,500,0006 bd8 ba-- sqft27 Teddington Park Ave, Toronto, ON M4N 2C4For SaleMLS ID #C13158740, ROYAL LEPAGE SIGNATURE REALTY. TRREB
