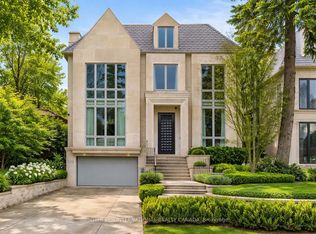
A rare Forest Hill offering, this custom residence showcases over 8,000 square feet of beautifully finished living space across five levels, all serviced by an elevator. Built in 2017 and extensively refined, the home offers exceptional scale, comfort, and craftsmanship. Grand principal rooms flow seamlessly for both everyday living and entertaining, anchored by a top-tier chef's kitchen, inviting family room, main floor library, dining room, and lounge with custom cabinetry and bar fridges. The second level features a sumptuous primary suite with his/her 3-piece and 5-piece ensuites and separate dressing rooms, along with four additional bedrooms, each with its own ensuite. Designed for complete lifestyle living, the lower level includes a home theatre, glass-enclosed gym, recreation room with bar, large wine cellar, and nanny suite. Outdoor living is equally impressive, with a stunning pool and hot tub, 2-piece washroom off the pool deck and cooking hub. An oversized double garage with pet spa and the convenience of a mud room completes this exceptional home, ideally located near top schools, parks, and local amenities.
For sale
C$12,700,000
9 Dewbourne Ave, Toronto, ON M5P 1Z1
6beds
10baths
Single Family Residence
Built in ----
7,200 Square Feet Lot
$-- Zestimate®
C$--/sqft
C$-- HOA
What's special
- 87 days |
- 202 |
- 7 |
Zillow last checked:
Listing updated:
Listed by:
CHESTNUT PARK REAL ESTATE LIMITED
Source: TRREB,MLS®#: C12992952 Originating MLS®#: Toronto Regional Real Estate Board
Originating MLS®#: Toronto Regional Real Estate BoardFacts & features
Interior
Bedrooms & bathrooms
- Bedrooms: 6
- Bathrooms: 10
Primary bedroom
- Level: Second
- Dimensions: 6.17 x 4.27
Bedroom
- Level: Lower
- Dimensions: 4.39 x 3.4
Bedroom 2
- Level: Second
- Dimensions: 4.88 x 4.11
Bedroom 3
- Level: Second
- Dimensions: 4.93 x 3.84
Bedroom 4
- Level: Third
- Dimensions: 7.01 x 5.97
Bedroom 5
- Level: Third
- Dimensions: 4.95 x 3.86
Breakfast
- Level: Main
- Dimensions: 4.57 x 3.45
Dining room
- Level: Main
- Dimensions: 8.28 x 4.88
Exercise room
- Level: Lower
- Dimensions: 5.23 x 3.15
Family room
- Level: Main
- Dimensions: 6.71 x 6.12
Kitchen
- Level: Main
- Dimensions: 6.12 x 5.23
Living room
- Level: Main
- Dimensions: 8.28 x 4.88
Media room
- Level: Sub-Basement
- Dimensions: 8.31 x 7.47
Office
- Level: Main
- Dimensions: 4.88 x 3.58
Recreation
- Level: Lower
- Dimensions: 4.78 x 4.67
Other
- Level: Third
- Dimensions: 6.5 x 5.33
Heating
- Forced Air, Gas
Cooling
- Central Air
Features
- Central Vacuum
- Basement: Finished
- Has fireplace: Yes
- Fireplace features: Natural Gas
Interior area
- Living area range: 5000 + null
Property
Parking
- Total spaces: 4
- Parking features: Private Double, Garage Door Opener
- Has garage: Yes
Features
- Stories: 3
- Has private pool: Yes
- Pool features: In Ground
Lot
- Size: 7,200 Square Feet
Details
- Other equipment: Generator - Partial, Sump Pump
Construction
Type & style
- Home type: SingleFamily
- Property subtype: Single Family Residence
Materials
- Stone
- Foundation: Concrete
- Roof: Other
Utilities & green energy
- Sewer: Sewer
Community & HOA
Location
- Region: Toronto
Financial & listing details
- Annual tax amount: C$41,399
- Date on market: 4/13/2026
CHESTNUT PARK REAL ESTATE LIMITED
CHESTNUT PARK REAL ESTATE LIMITED
By pressing Contact Agent, you agree that the real estate professional identified above may call/text you about your search, which may involve use of automated means and pre-recorded/artificial voices. You don't need to consent as a condition of buying any property, goods, or services. Message/data rates may apply. You also agree to our Terms of Use. Zillow does not endorse any real estate professionals. We may share information about your recent and future site activity with your agent to help them understand what you're looking for in a home.
Price history
Price history is unavailable.
Public tax history
Tax history is unavailable.
Climate risks
Neighborhood: Forest Hill South
Nearby schools
GreatSchools rating
No schools nearby
We couldn't find any schools near this home.


- Ontario
- Toronto Division
- Toronto
- M5P 1Z1
- Forest Hill South
- 9 Dewbourne Ave
Nearby cities
Nearby neighborhoods
Nearby zip codes
Other Toronto Topics
