Penthouse Grandeur At The City's Most Iconic Address - Four Seasons Private Residences. Exquisitely Custom Designed And Finished By Its Owner. Spanning Over Half The Building's Floor Plate. 12 Foot High Ceilings. Floor-To-Ceiling Windows Overlooking The Captivating Lake Ontario And CN Tower With Breathtaking South, East And North Views. Two Expansive Private Terraces Perfect For Entertaining And Warm Family Lifestyle. Gourmet Eat-In Kitchen With Large Terrace, Lacanache 87" Gas Range, Custom Brass Hood. Onyx Floors. Granite Countertops. Wine Cellar, 3 Gas Fireplaces With Marble Mantels, Soaring And Domed Ceilings With Custom Plaster Embellishment And Crown Moulding. Custom Wall Panelling Throughout. Fabulous And Full Primary Bedroom Suite With Spa Like Ensuite, Steam And His+Her Closets. Walk-In Wine Room. Two Private Elevators. Extensive List Of Custom Luxe Appointments. In Suite Hotel Dining And Services. Steps To Yorkville, The Residence Shops And City Parks. Truly A Rare Find! **EXTRAS** Lacanache 87" Gas Range W/ D/O, Grill,Griddle & Simmer Plate,Paneled Miele Dw, Miele B/I Coffee Maker,Microwave,2Warming Drawers, B/I Miele Steam & Electrical Oven, 2Paneled Miele F/F Drawers, Double Faber Exhaust, Miele W/D, ELF From Italy
For sale
C$18,800,000
50 Yorkville Ave #5202, Toronto, ON M4W 0A3
4beds
4baths
Apartment
Built in ----
-- sqft lot
$-- Zestimate®
C$--/sqft
C$8,196/mo HOA
What's special
Custom brass hoodOnyx floorsGranite countertopsWine cellarCustom wall panelling throughoutWalk-in wine room
- 130 days |
- 396 |
- 12 |
Zillow last checked:
Listing updated:
Listed by:
RE/MAX REALTRON BARRY COHEN HOMES INC.
Source: TRREB,MLS®#: C12990274 Originating MLS®#: Toronto Regional Real Estate Board
Originating MLS®#: Toronto Regional Real Estate BoardFacts & features
Interior
Bedrooms & bathrooms
- Bedrooms: 4
- Bathrooms: 4
Primary bedroom
- Description: Primary Bedroom
- Level: Main
- Area: 42.2 Square Meters
- Area source: Other
- Dimensions: 7.01 x 6.02
Bedroom 2
- Description: Bedroom 2
- Level: Main
- Area: 16.69 Square Meters
- Area source: Other
- Dimensions: 4.11 x 4.06
Bedroom 3
- Description: Bedroom 3
- Level: Main
- Area: 16.4 Square Meters
- Area source: Other
- Dimensions: 4.27 x 3.84
Dining room
- Description: Dining Room
- Level: Main
- Area: 25.97 Square Meters
- Area source: Other
- Dimensions: 5.41 x 4.80
Foyer
- Description: Foyer
- Level: Main
- Area: 48.62 Square Meters
- Area source: Other
- Dimensions: 16.94 x 2.87
Kitchen
- Description: Kitchen
- Level: Main
- Area: 40.63 Square Meters
- Area source: Other
- Dimensions: 6.50 x 6.25
Laundry
- Description: Laundry
- Level: Main
- Area: 8.12 Square Meters
- Area source: Other
- Dimensions: 3.94 x 2.06
Library
- Description: Library
- Level: Main
- Area: 33.77 Square Meters
- Area source: Other
- Dimensions: 6.30 x 5.36
Living room
- Description: Living Room
- Level: Main
- Area: 64.53 Square Meters
- Area source: Other
- Dimensions: 9.14 x 7.06
Pantry
- Description: Pantry
- Level: Main
- Area: 4.46 Square Meters
- Area source: Other
- Dimensions: 2.31 x 1.93
Heating
- Heat Pump, Gas
Cooling
- Central Air
Appliances
- Laundry: Ensuite
Features
- Flooring: Carpet Free
- Basement: Other
- Has fireplace: Yes
Interior area
- Living area range: 4750-4999 null
Video & virtual tour
Property
Parking
- Total spaces: 3
- Parking features: Underground
- Has attached garage: Yes
Features
- Exterior features: Open Balcony
Construction
Type & style
- Home type: Apartment
- Property subtype: Apartment
- Attached to another structure: Yes
Materials
- Other
Community & HOA
Community
- Security: Concierge/Security
HOA
- Amenities included: Concierge, Gym, Indoor Pool, Visitor Parking
- Services included: CAC Included, Common Elements Included, Heat Included, Building Insurance Included, Parking Included, Water Included
- HOA fee: C$8,196 monthly
- HOA name: TSCP
Location
- Region: Toronto
Financial & listing details
- Annual tax amount: C$67,294
- Date on market: 4/13/2026
Price history
Price history is unavailable.
Public tax history
Tax history is unavailable.
Climate risks
Neighborhood: Annex
Nearby schools
GreatSchools rating
No schools nearby
We couldn't find any schools near this home.
- C$8,595,0003 bd4 ba-- sqft50 Yorkville Ave #4001, Toronto, ON M4W0A3For Sale

- C$6,7501 bd2 ba-- sqft55 Scollard St UNIT 406, Toronto, ON M5R0A1For Rent

- C$--3 bd3 ba1.9k sqft68 Yorkville Ave #505, Toronto, ON M5R3V7Off Market

- C$1,790,0003 bd2 ba-- sqft68 Yorkville Ave UNIT 301, Toronto, ON M5R3V7For Sale

- C$6,5001 bd1 ba-- sqft50 Scollard St #1801, Toronto, ON M5R1E9For Rent
- C$6,2001 bd1 ba-- sqft50 Scollard St #1701, Toronto, ON M5R1E9For Rent
- C$--2 bd2 ba950 sqft21 Scollard St UNIT 202, Toronto, ON M5R1G1Off Market
- C$549,0001 bd1 ba-- sqft21 Scollard St #512, Toronto, ON M5R1G1For Sale
Similar homes
- C$16,500,0004 bd5 ba-- sqftNo 7 Rosedale, Toronto, ON M4W 1K2For Sale
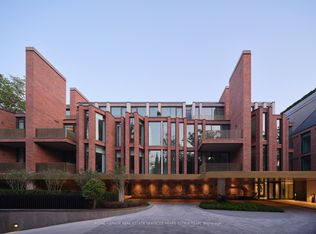 MLS ID #C13525554, ROYAL LEPAGE REAL ESTATE SERVICES HEAPS ESTRIN TEAM. TRREB
 - C$14,880,0006 bd8 ba-- sqft84 Old Forest Hill Rd, Toronto, ON M5P 2R5For Sale
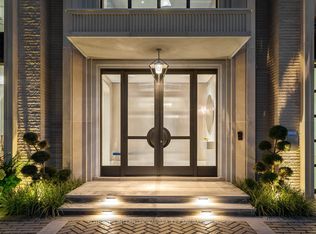 MLS ID #C13693884, SOTHEBY'S INTERNATIONAL REALTY CANADA. TRREB
 - C$17,995,0006 bd8 ba-- sqft139 Dunvegan Rd, Toronto, ON M5P 2N8For Sale
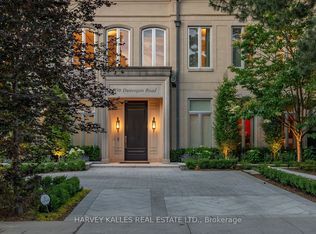 MLS ID #C13619112, HARVEY KALLES REAL ESTATE LTD.. TRREB
 - C$11,995,0005 bd7 ba6k sqft20 Cluny Dr, Toronto, ON M4W 2P7For Sale
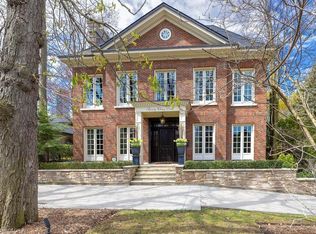 MLS ID #40826557, Michael Phinney, Salesperson, Royal LePage Real Estate Services Phinney Real Estate. ITSO
 - C$10,499,9004 bd5 ba-- sqftThe Bedford, Toronto, ON M5R 1J9New ConstructionMLS ID #C13201510, SAGE REAL ESTATE LIMITED. TRREB
- C$9,890,0005 bd5 ba-- sqft23 South Dr, Toronto, ON M4W 1R2For SaleMLS ID #C13641828, RE/MAX REALTRON BARRY COHEN HOMES INC.. TRREB
- C$9,488,8886 bd7 ba-- sqft287 Russell Hill Rd, Toronto, ON M4V 2T5For SaleMLS ID #C13685530, RIGHT AT HOME REALTY INC.. TRREB
- C$16,900,0005 bd7 ba-- sqft15 Park Lane Cir, Toronto, ON M3B 1Z8For SaleMLS ID #C13070912, RE/MAX REALTRON BARRY COHEN HOMES INC.. TRREB
- C$16,800,0007 bd12 ba-- sqft382 Old Yonge St, Toronto, ON M2P 1R4For SaleMLS ID #C12945142, RE/MAX REALTRON BARRY COHEN HOMES INC.. TRREB
- C$21,995,0007 bd9 ba-- sqft221 Forest Hill Rd, Toronto, ON M5P 2N3For SaleMLS ID #C13475538, ROYAL LEPAGE REAL ESTATE SERVICES LTD.. TRREB
- C$12,500,0005 bd6 ba-- sqft82 Chestnut Park, Toronto, ON M4W 1W9For SaleMLS ID #C13227720, CHESTNUT PARK REAL ESTATE LIMITED. TRREB
- C$22,500,0003 bd5 ba-- sqftThe Ritz Carlton, Toronto, ON M5V 0A1For SaleMLS ID #C12853630, SOTHEBY'S INTERNATIONAL REALTY CANADA. TRREB
- C$15,900,0007 bd10 ba-- sqft6 The Bridle Path, Toronto, ON M2L 1C8For SaleMLS ID #C13641486, RE/MAX PREMIER INC.. TRREB
- C$12,500,0005 bd7 ba-- sqft94 Dunvegan Rd, Toronto, ON M4V 2P7For SaleMLS ID #C13184614, HARVEY KALLES REAL ESTATE LTD.. TRREB
- C$12,295,0004 bd6 ba-- sqft43 Hillholm Rd, Toronto, ON M5P 1M4For SaleMLS ID #C13142106, HARVEY KALLES REAL ESTATE LTD.. TRREB
- C$10,000,0006 bd8 ba-- sqft207 Strathallan Blvd, Toronto, ON M5N 1T3For SaleMLS ID #C13689350, ROYAL LEPAGE SIGNATURE REALTY. TRREB
- C$15,599,0006 bd8 ba-- sqft15 Tudor Gate, Toronto, ON M2L 1N3For SaleMLS ID #C13117548, FOREST HILL REAL ESTATE INC.. TRREB
- C$10,180,0005 bd7 ba-- sqft39 Burton Rd, Toronto, ON M5P 1V1For SaleMLS ID #C13603996, SOTHEBY'S INTERNATIONAL REALTY CANADA. TRREB
- C$12,900,0006 bd7 ba-- sqft10 Shorncliffe Ave, Toronto, ON M4V 1T1For SaleMLS ID #C12502300, CHESTNUT PARK REAL ESTATE LIMITED. TRREB
- C$11,500,0006 bd9 ba-- sqft170 Roxborough Dr, Toronto, ON M4W 1X8For SaleMLS ID #C13461906, CHESTNUT PARK REAL ESTATE LIMITED. TRREB
