Celebrated As One Of The Most Prestigious & Affluent Neighbourhoods In Toronto, Four Seasons Private Residences Offer A Supreme Setting To Enjoy A Lifestyle Of Complete Comfort. Private Elevator To Approx. 2,874 Sf Of Luxurious Elegance Enhanced By 10 Ceilings. Natural Light Freely Cascades Through W-W & F-C Windows Creating An Ambiance Of Spacious Flow. Custom Designed Kitchen With Miele Appliances. Fr. Doors Open To Nw Corner Terrace (144 Sf).
For sale
C$8,595,000
50 Yorkville Ave #4001, Toronto, ON M4W 0A3
3beds
4baths
Apartment
Built in ----
-- sqft lot
$-- Zestimate®
C$--/sqft
C$4,272/mo HOA
What's special
Private elevatorNatural light freely cascadesCustom designed kitchenMiele appliances
- 1 day |
- 48 |
- 3 |
Zillow last checked:
Listing updated:
Listed by:
INTERCITY REALTY INC.
Source: TRREB,MLS®#: C13695440 Originating MLS®#: Toronto Regional Real Estate Board
Originating MLS®#: Toronto Regional Real Estate BoardFacts & features
Interior
Bedrooms & bathrooms
- Bedrooms: 3
- Bathrooms: 4
Primary bedroom
- Level: Flat
- Dimensions: 6.32 x 4.95
Bedroom 2
- Level: Flat
- Dimensions: 4.8 x 3.25
Den
- Level: Flat
- Dimensions: 3.43 x 3.4
Dining room
- Level: Flat
- Dimensions: 6.58 x 4.24
Foyer
- Level: Flat
- Dimensions: 2.64 x 2.03
Kitchen
- Level: Flat
- Dimensions: 6.73 x 3.99
Living room
- Level: Flat
- Dimensions: 7.26 x 5.74
Heating
- Forced Air, Gas
Cooling
- Central Air
Appliances
- Laundry: Ensuite
Features
- None
- Basement: None
- Has fireplace: No
Interior area
- Living area range: 2750-2999 null
Property
Parking
- Total spaces: 3
- Parking features: Underground
- Has garage: Yes
Features
- Exterior features: Open Balcony
- Has view: Yes
- View description: City, Clear, Downtown, Forest, Lake, Skyline, Trees/Woods
- Has water view: Yes
- Water view: Lake
Lot
- Features: Arts Centre, Clear View, Library, Park, Public Transit
Details
- Parcel number: 762820062
Construction
Type & style
- Home type: Apartment
- Property subtype: Apartment
Materials
- Other
Community & HOA
HOA
- Amenities included: Car Wash, Concierge, Gym, Indoor Pool, Party Room/Meeting Room, Visitor Parking
- Services included: Heat Included, Water Included, Common Elements Included, Building Insurance Included, Parking Included
- HOA fee: C$4,272 monthly
- HOA name: TSCC
Location
- Region: Toronto
Financial & listing details
- Annual tax amount: C$34,934
- Date on market: 8/20/2026
Price history
Price history is unavailable.
Public tax history
Tax history is unavailable.
Climate risks
Neighborhood: Annex
Nearby schools
GreatSchools rating
No schools nearby
We couldn't find any schools near this home.
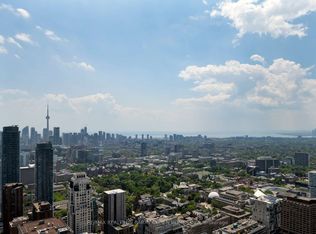
- C$18,800,0004 bd4 ba-- sqft50 Yorkville Ave #5202, Toronto, ON M4W0A3For Sale
- C$6,7501 bd2 ba-- sqft55 Scollard St UNIT 406, Toronto, ON M5R0A1For Rent

- C$--3 bd3 ba1.9k sqft68 Yorkville Ave #505, Toronto, ON M5R3V7Off Market

- C$1,790,0003 bd2 ba-- sqft68 Yorkville Ave UNIT 301, Toronto, ON M5R3V7For Sale

- C$6,5001 bd1 ba-- sqft50 Scollard St #1801, Toronto, ON M5R1E9For Rent
- C$6,2001 bd1 ba-- sqft50 Scollard St #1701, Toronto, ON M5R1E9For Rent
- C$--2 bd2 ba950 sqft21 Scollard St UNIT 202, Toronto, ON M5R1G1Off Market
- C$549,0001 bd1 ba-- sqft21 Scollard St #512, Toronto, ON M5R1G1For Sale
Similar homes
- C$4,880,0003 bd4 ba-- sqftThe Prince Arthur, Toronto, ON M5R 2G2For Sale
 MLS ID #C13686632, SUTTON GROUP OLD MILL REALTY INC.. TRREB
 - C$8,495,0003 bd3 ba-- sqftMuseum House, Toronto, ON M5S 1T8For Sale
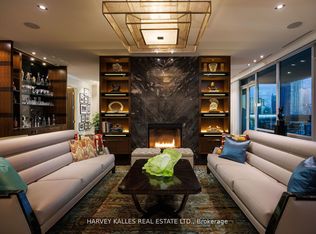 MLS ID #C13081348, HARVEY KALLES REAL ESTATE LTD.. TRREB
 - C$6,657,6002 bd3 ba-- sqft89 AVENUE YORKVILLE, Toronto, ON M5R 2G3New Construction
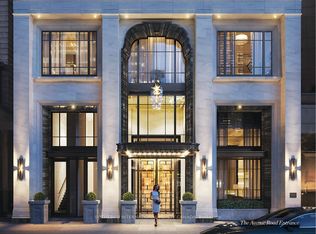 MLS ID #C13514554, SOTHEBY'S INTERNATIONAL REALTY CANADA. TRREB
 - C$7,395,0004 bd5 ba-- sqft117 Scollard St, Toronto, ON M5R 1G4For Sale
 MLS ID #C13447804, RE/MAX REALTRON BARRY COHEN HOMES INC.. TRREB
 - C$8,800,0005 bd7 ba-- sqft12 Tudor Gate, Toronto, ON M2L 1N4For SaleMLS ID #C13678060, RE/MAX REALTRON BARRY COHEN HOMES INC.. TRREB
- C$6,749,0002 bd3 ba-- sqft7 DALE, Toronto, ON M4W 1K2New ConstructionMLS ID #C13632368, HAZELTON REAL ESTATE INC.. TRREB
- C$5,900,0003 bd4 ba-- sqft77 Charles St W #1603, Toronto, ON M5S 0B2For SaleMLS ID #C12796864, DISTINCTION REALTY LIMITED. TRREB
- C$4,495,0003 bd5 ba-- sqft38 Avenue Rd #2002, Toronto, ON M5R 2G2For SaleMLS ID #C13528824, FOREST HILL REAL ESTATE INC.. TRREB
- C$6,100,0003 bd4 ba-- sqft128 Hazelton Ave #802, Toronto, ON M5R 2E5New ConstructionMLS ID #C12908096, HAZELTON REAL ESTATE INC.. TRREB
- C$6,800,0003 bd5 ba-- sqft38 Elgin Ave, Toronto, ON M5R 1G6For SaleMLS ID #C13051156, HOME STANDARDS BRICKSTONE REALTY. TRREB
- C$6,499,0004 bd3 ba-- sqft7 Dale, Toronto, ON M4W 1K2New ConstructionMLS ID #C13449036, HAZELTON REAL ESTATE INC.. TRREB
- C$4,588,0004 bd4 ba-- sqftONE8ONE, Toronto, ON M5R 0C4For SaleMLS ID #C13207298, BOLDT REALTY INC., BROKERAGE. TRREB
- C$7,988,0006 bd9 ba-- sqft10 Yongeview Ave, Richmond Hill, ON L4C 7A4For SaleMLS ID #N13689780, RIGHT AT HOME REALTY INC.. TRREB
- C$10,180,0005 bd7 ba-- sqft39 Burton Rd, Toronto, ON M5P 1V1For SaleMLS ID #C13603996, SOTHEBY'S INTERNATIONAL REALTY CANADA. TRREB
- C$4,895,0002 bd3 ba-- sqftOne Roxborough West, Toronto, ON M4W 1V5New ConstructionMLS ID #C13024876, RIGHT AT HOME REALTY INC.. TRREB
- C$7,999,0006 bd6 ba-- sqft80 Bayview Rdg, Toronto, ON M2L 1E6For SaleMLS ID #C13014948, RE/MAX REALTRON BARRY COHEN HOMES INC.. TRREB
- C$7,900,0005 bd6 ba-- sqft157 Old Forest Hill Rd, Toronto, ON M5N 2N7For SaleMLS ID #C13080540, SUTTON GROUP-ADMIRAL REALTY INC.. TRREB
- C$6,400,0004 bd5 ba-- sqft20 B Woodlawn Ave W, Toronto, ON M4V 1G7For SaleMLS ID #C13588190, RE/MAX REALTRON BARRY COHEN HOMES INC.. TRREB
- C$6,349,0002 bd3 ba-- sqft200 Russell Hill Rd #303, Toronto, ON M4V 2T2New ConstructionMLS ID #C13077068, FOREST HILL REAL ESTATE INC.. TRREB
- C$5,688,0004 bd4 ba-- sqft500 Queens Quay W #Penthouse 01e, Toronto, ON M5V 3K8For SaleMLS ID #C13615386, SMART SOLD REALTY. TRREB
