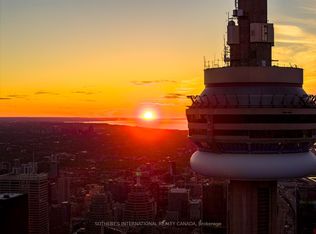
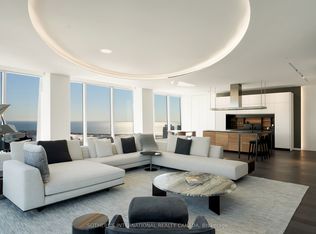
The Ritz-Carlton Residences! This spectacular 1,537 sq. ft. 1-bedroom, 2-bath residence showcases breathtaking, unobstructed south views of the CN Tower & Lake Ontario from soaring 10-ft floor-to-ceiling windows. Beautifully appointed, this exceptional suite offers herringbone hardwood floors, designer finishes, and smart home technology. The stunning Bellini-designed kitchen features custom cabinetry, premium Sub-Zero, Wolf & Miele appliances, a 5-burner gas cooktop, granite countertops, centre island and a spacious breakfast area. The expansive living/dining area is designed for both entertaining & relaxation, complete with a gas fireplace, 50" 3D TV, and touch-panel automation, controlling the lighting, fireplace & sound system. Retreat to the luxurious primary bedroom featuring a W/I closet, wall-mounted television, and elegant 5-pc. marble ensuite with soaker tub, glass shower, double vanity, and a unique disappearing television integrated into the vanity mirror. Residents enjoy a private entrance separate from the hotel, 24-hr concierge & valet parking, Exclusive resident amenities include a fully equipped fitness centre, theatre, billiards room, media & meeting rms, guest suite, and a spectacular resident's only outdoor terrace on the 21st floor with BBQs & fireplaces. In addition, residents enjoy access to the Ritz-Carlton Hotel's world-class amenities, including the indoor saltwater pool, spa, fitness centre, and renowned dining and bar venues. A rare opportunity to own one of Toronto's most prestigious luxury residences. Includes 2 parking & 1 locker!
For sale
C$2,695,000
183 Wellington St W #3405, Toronto, ON M5V 0A1
1beds
2baths
Apartment
Built in ----
-- sqft lot
$-- Zestimate®
C$--/sqft
C$2,548/mo HOA
What's special
Herringbone hardwood floorsDesigner finishesSmart home technologyBellini-designed kitchenCustom cabinetryGranite countertopsCentre island
- 13 hours |
- 5 |
- 0 |
Zillow last checked:
Listing updated:
Listed by:
ROYAL LEPAGE/J & D DIVISION
Source: TRREB,MLS®#: C13668334 Originating MLS®#: Toronto Regional Real Estate Board
Originating MLS®#: Toronto Regional Real Estate BoardFacts & features
Interior
Bedrooms & bathrooms
- Bedrooms: 1
- Bathrooms: 2
Primary bedroom
- Level: Flat
- Dimensions: 4.23 x 3.81
Dining room
- Level: Flat
- Dimensions: 8.53 x 4.11
Foyer
- Level: Flat
- Dimensions: 2.77 x 1.61
Kitchen
- Level: Flat
- Dimensions: 4.47 x 4.59
Living room
- Level: Flat
- Dimensions: 8.53 x 4.11
Heating
- Forced Air, Gas
Cooling
- Central Air
Appliances
- Included: Bar Fridge, Built-In Oven, Countertop Range
- Laundry: Ensuite, In-Suite Laundry
Features
- Separate Heating Controls
- Flooring: Carpet Free
- Basement: None
- Has fireplace: Yes
- Fireplace features: Living Room
Interior area
- Living area range: 1400-1599 null
Video & virtual tour
Property
Parking
- Total spaces: 2
- Parking features: Underground, Garage Door Opener
- Has garage: Yes
Features
- Has view: Yes
- View description: Lake
- Has water view: Yes
- Water view: Lake
Lot
- Features: Arts Centre, Hospital, Lake Access, Park, Public Transit
Details
- Parcel number: 761650082
Construction
Type & style
- Home type: Apartment
- Property subtype: Apartment
Materials
- Concrete
Community & HOA
Community
- Security: Alarm System, Carbon Monoxide Detector(s), Concierge/Security
HOA
- Amenities included: Game Room, Guest Suites, Gym, Indoor Pool, Rooftop Deck/Garden, Visitor Parking
- Services included: Heat Included, Water Included, CAC Included, Common Elements Included, Building Insurance Included, Parking Included
- HOA fee: C$2,548 monthly
- HOA name: TSCC
Location
- Region: Toronto
Financial & listing details
- Annual tax amount: C$9,338
- Date on market: 8/12/2026
Price history
Price history is unavailable.
Public tax history
Tax history is unavailable.
Climate risks
Neighborhood: Waterfront Communities
Nearby schools
GreatSchools rating
No schools nearby
We couldn't find any schools near this home.
- C$2,239,0001 bd2 ba-- sqft183 Wellington St W #2303, Toronto, ON M5V0A1For Sale

- C$30,0003 bd3 ba-- sqft183 Wellington St W SUITE 4301, Toronto, ON M5V0A1For Rent
- C$22,500,0003 bd5 ba-- sqft183 Wellington St W #4602/03, Toronto, ON M5V0A1For Sale
- C$2,395,0001 bd2 ba-- sqft183 Wellington St W #2403, Toronto, ON M5V0A1For Sale

- C$2,149,0002 bd2 ba-- sqft183 Wellington St W #3903, Toronto, ON M5V0A1For Sale
- C$1,899,9001 bd2 ba-- sqft183 Wellington St W #3303, Toronto, ON M5V0A1For Sale
- C$2,076,0001 bd2 ba-- sqft183 Wellington St W #2202, Toronto, ON M5V0A1For Sale
- C$--1 bd1 ba650 sqft50 John St #808, Toronto, ON M5V3T5Off Market
Similar homes
- C$2,076,0001 bd2 ba-- sqft183 Wellington St W #2202, Toronto, ON M5V 0A1For Sale
 MLS ID #C13632016, SUTTON GROUP-ADMIRAL REALTY INC.. TRREB
 - C$2,395,0001 bd2 ba-- sqftThe Residences Of The Ritz Carlton, Toronto, ON M5V 0A1For SaleMLS ID #C13420944, CORCORAN HORIZON REALTY. TRREB
- C$2,149,0002 bd2 ba-- sqftRITZ CARLTON RESIDENCES, Toronto, ON M5V 0A1For Sale
 MLS ID #C13533942, REMAX YOUR COMMUNITY REALTY. TRREB
 - C$2,239,0001 bd2 ba-- sqft183 Wellington St W #2303, Toronto, ON M5V 0A1For SaleMLS ID #C13150764, RE/MAX REALTRON REALTY INC.. TRREB
- C$2,799,9004 bd3 ba-- sqft199 Richmond St W #Penthouse 101, Toronto, ON M5V 0H4For SaleMLS ID #C13584150, RE/MAX HALLMARK REALTY LTD.. TRREB
- C$2,249,0002 bd3 ba-- sqft155 Dalhousie St #Penthouse 1, Toronto, ON M5B 2P7For SaleMLS ID #C13657726, REAL ESTATE HOMEWARD. TRREB
- C$1,899,9001 bd2 ba-- sqft183 Wellington St W #3303, Toronto, ON M5V 0A1For SaleMLS ID #C13616768, CORCORAN HORIZON REALTY. TRREB
- C$1,499,8003 bd2 ba-- sqft80 John St #4002, Toronto, ON M5V 3X4For SaleMLS ID #C13664522, CENTURY 21 PERCY FULTON LTD.. TRREB
- C$1,799,0002 bd3 ba-- sqftSixty Colborne, Toronto, ON M5E 0B7For SaleMLS ID #C13667216, ROYAL LEPAGE/J & D DIVISION. TRREB
- C$1,980,0003 bd3 ba-- sqft300 Front St W #4406, Toronto, ON M5V 0E9For SaleMLS ID #C13628898, HOMELIFE NEW WORLD REALTY INC.. TRREB
- C$1,399,9993 bd2 ba-- sqft38 Cameron St #1105, Toronto, ON M5T 0C3For SaleMLS ID #C13664016, ZOLO REALTY. TRREB
- C$2,280,0002 bd3 ba-- sqft180 University Ave Unit 3509, Toronto, ON M5H 0A2For SaleMLS ID #C13508778, HOMELIFE/BAYVIEW REALTY INC.. TRREB
- C$2,088,0003 bd3 ba-- sqft55 Harbour Sq #3311, Toronto, ON M5J 2L1For SaleMLS ID #C13645568, LANDSTARS 360 REALTY INC.. TRREB
- C$2,480,0003 bd3 ba-- sqftThe Prestige At Pinnacle One Yonge, Toronto, ON M5E 1L7For SaleMLS ID #C13527108, ROYAL LEPAGE REAL ESTATE SERVICES LTD.. TRREB
- C$2,499,9993 bd3 ba-- sqft55 Stewart St #Penthouse 1027, Toronto, ON M5V 2V1For SaleMLS ID #C13412672, RIGHT AT HOME REALTY INC.. TRREB
- C$2,895,0002 bd3 ba-- sqft500 Queens Quay W #902W, Toronto, ON M5V 3K8For SaleMLS ID #C13523834, RE/MAX CONDOS PLUS CORPORATION. TRREB
- C$2,600,0003 bd3 ba-- sqftPIER 27, Toronto, ON M5E 0A5For SaleMLS ID #C13218472, RIGHT AT HOME REALTY INC.. TRREB
- C$3,189,0003 bd3 ba-- sqftShangri-La Private Residences Toronto, Toronto, ON M5H 0A2For SaleMLS ID #C13238324, PSR. TRREB
- C$2,480,0003 bd3 ba-- sqftHarbourside Condos, Toronto, ON M5J 2L1For SaleMLS ID #C13209126, ROYAL LEPAGE SIGNATURE REALTY. TRREB
- C$2,199,9003 bd3 ba-- sqftConcord Canada House, Toronto, ON M5V 0X3New ConstructionMLS ID #C13160144, RE/MAX WEST REALTY INC.. TRREB
