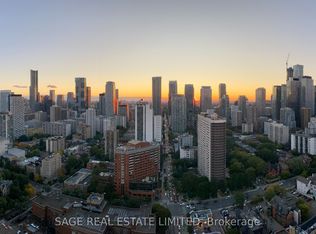
Experience upscale urban living in this beautifully maintained 1-bedroom suite at The Verve, a sought-after Tridel-built residence in the heart of downtown Toronto. Enjoy bright east-facing views that fill the space with natural light, paired with a smart, functional layout designed for comfortable living. Well-maintained unit. Residents benefit from an impressive selection of amenities, including a stunning rooftop pool with sundeck and cabanas, BBQ areas, a fully equipped fitness centre, sauna and steam rooms, as well as stylish party, media, and billiards rooms. Additional features include visitor parking and 24-hour concierge service for added convenience and peace of mind. Ideally located just steps from parks, transit, shops, and cafes, with quick access to the Yonge & Bloor subway lines, this home offers the perfect blend of lifestyle and location. Situated in an eco-friendly, high-efficiency building, it also provides excellent value with low utility costs.
For sale
C$439,900
120 Homewood Ave #1706, Toronto, ON M4Y 2J3
1beds
1baths
Apartment
Built in ----
-- sqft lot
$-- Zestimate®
C$--/sqft
C$423/mo HOA
What's special
- 52 days |
- 15 |
- 1 |
Zillow last checked:
Listing updated:
Listed by:
HOMELIFE/PROSPERITY LAND REALTY INC.
Source: TRREB,MLS®#: C13432772 Originating MLS®#: Toronto Regional Real Estate Board
Originating MLS®#: Toronto Regional Real Estate BoardFacts & features
Interior
Bedrooms & bathrooms
- Bedrooms: 1
- Bathrooms: 1
Primary bedroom
- Level: Flat
- Dimensions: 3.35 x 3.05
Dining room
- Level: Flat
- Dimensions: 4.57 x 3.05
Kitchen
- Level: Flat
- Dimensions: 2.44 x 2.59
Living room
- Level: Flat
- Dimensions: 4.57 x 3.05
Heating
- Forced Air, Gas
Cooling
- Central Air
Appliances
- Laundry: In-Suite Laundry
Features
- None
- Basement: None
- Has fireplace: No
Interior area
- Living area range: 500-599 null
Property
Parking
- Parking features: Underground
Features
- Exterior features: Open Balcony
Details
- Parcel number: 129620224
Construction
Type & style
- Home type: Apartment
- Property subtype: Apartment
Materials
- Concrete
Community & HOA
HOA
- Amenities included: BBQs Allowed, Concierge, Exercise Room, Game Room, Gym, Outdoor Pool
- Services included: Common Elements Included, Building Insurance Included
- HOA fee: C$423 monthly
- HOA name: TSCC
Location
- Region: Toronto
Financial & listing details
- Annual tax amount: C$2,277
- Date on market: 6/11/2026
HOMELIFE/PROSPERITY LAND REALTY INC.
HOMELIFE/PROSPERITY LAND REALTY INC.
By pressing Contact Agent, you agree that the real estate professional identified above may call/text you about your search, which may involve use of automated means and pre-recorded/artificial voices. You don't need to consent as a condition of buying any property, goods, or services. Message/data rates may apply. You also agree to our Terms of Use. Zillow does not endorse any real estate professionals. We may share information about your recent and future site activity with your agent to help them understand what you're looking for in a home.
Price history
Price history is unavailable.
Public tax history
Tax history is unavailable.
Climate risks
Neighborhood: North St. Jamestown
Nearby schools
GreatSchools rating
No schools nearby
We couldn't find any schools near this home.
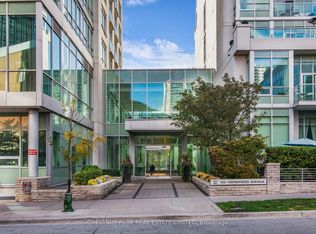
- C$3,6003 bd2 ba-- sqft120 Homewood Ave #3309, Toronto, ON M4Y2J3For Rent
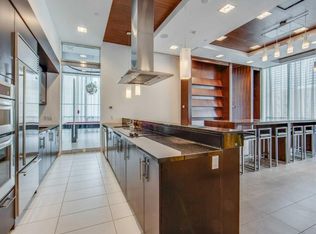
- C$2,3991 bd1 ba600 sqft120 Homewood Ave #3706, Toronto, ON M4Y2J3For Rent
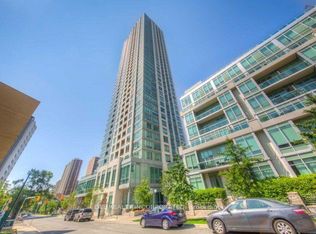
- C$--1 bd1 ba522 sqft120 Homewood Ave #CONDO, Toronto, ON M4Y2J3Off Market
- C$699,0002 bd2 ba-- sqft120 Homewood Ave #2307, Toronto, ON M4Y2J3For Sale
- C$1,388,0002 bd3 ba-- sqft120 Homewood Ave #617, Toronto, ON M4Y2J3For Sale
- C$778,0002 bd1 ba-- sqft120 Homewood Ave #420, Toronto, ON M4Y2J3For Sale
- C$465,5001 bd1 ba-- sqft120 Homewood Ave #2805, Toronto, ON M4Y2J3For Sale
- C$3,3002 bd2 ba-- sqft120 Homewood Ave #3407, Toronto, ON M4Y2J3For Rent
Similar homes
- C$508,0002 bd1 ba-- sqft501 Yonge St #2208, Toronto, ON M4Y 0G8For Sale
 MLS ID #C13629136, HOMELIFE LANDMARK REALTY INC.. TRREB
 - C$512,0001 bd1 ba-- sqft285 Mutual St #1905, Toronto, ON M4Y 3C5For Sale
 MLS ID #C13611008, HC REALTY GROUP INC.. TRREB
 - C$399,0001 bd1 ba-- sqft395 Bloor St E #1603, Toronto, ON M4W 0B4For Sale
 MLS ID #C13523232, CENTURY 21 LANDUNION REALTY INC.. TRREB
 - C$445,0001 bd1 ba-- sqftResidences Of The World Trade Centre, Toronto, ON M5J 2R9For Sale
 MLS ID #C13583610, RIGHT AT HOME REALTY INC.. TRREB
 - C$438,9001 bd1 ba-- sqft58 Orchard View Blvd #505, Toronto, ON M4R 0A2For SaleMLS ID #C13579634, HOMELIFE LANDMARK REALTY INC.. TRREB
- C$495,0002 bd1 ba-- sqft111 Elizabeth St Unit 1501, Toronto, ON M5G 1P7For SaleMLS ID #C13595206, CENTURY 21 PERCY FULTON LTD.. TRREB
- C$459,0001 bd1 ba-- sqft327 King St W #805, Toronto, ON M5V 0W7New ConstructionMLS ID #C13583574, HOMELIFE LANDMARK REALTY INC.. TRREB
- C$484,9991 bd1 ba-- sqft320 Richmond St E #1020, Toronto, ON M5A 1P9For SaleMLS ID #C13577778, RE/MAX REALTRON REALTY INC.. TRREB
- C$455,0002 bd1 ba-- sqft14 York St #1709, Toronto, ON M5J 0B1For SaleMLS ID #C13533146, REMAX YOUR COMMUNITY REALTY. TRREB
- C$458,0002 bd2 ba-- sqft31 Tippett Rd #560, Toronto, ON M3H 0C8For SaleMLS ID #C13621692, HOMELIFE LANDMARK REALTY INC.. TRREB
- C$539,9002 bd2 ba-- sqft225 Wellesley St E Unit 709, Toronto, ON M4X 1X8For SaleMLS ID #C13039098, RE/MAX REALTRON REALTY INC.. TRREB
- C$469,0001 bd1 ba-- sqft169 John St #303, Toronto, ON M5T 1X3New ConstructionMLS ID #C13476438, HOMELIFE BROADWAY REALTY INC.. TRREB
- C$399,0001 bd1 ba-- sqft209 Fort York Blvd #868, Toronto, ON M5V 4A1For SaleMLS ID #C13596266, ROYAL LEPAGE SIGNATURE REALTY. TRREB
- C$568,0001 bd1 ba-- sqftBloor Walk Residences, Toronto, ON M4Y 3B4For SaleMLS ID #C13605964, RE/MAX PRIME PROPERTIES - UNIQUE GROUP. TRREB
- C$446,9001 bd1 ba-- sqft15 Fort York Blvd #705, Toronto, ON M5V 3Y4For SaleMLS ID #C13023832, EXPRESS REALTY INC.. TRREB
- C$508,8882 bd1 ba-- sqft170 Sumach St #504, Toronto, ON M5A 0C3For SaleMLS ID #C13441404, HOMELIFE LANDMARK REALTY INC.. TRREB
- C$560,0002 bd1 ba-- sqftThe Cosmopolitan, Toronto, ON M4Y 2W1For SaleMLS ID #C13481992, RIGHT AT HOME REALTY INC.. TRREB
- C$349,000-- bd1 ba-- sqft100 Harbour St #4908, Toronto, ON M5J 0B5For SaleMLS ID #C13621676, HOMELIFE LANDMARK REALTY INC.. TRREB
- C$469,9001 bd1 ba-- sqftThe Carlaw, Toronto, ON M4M 0C5For SaleMLS ID #E13032664, RIGHT AT HOME REALTY INC.. TRREB
- C$508,8001 bd1 ba-- sqft121 Lower Sherbourne St #456, Toronto, ON M5A 0R9For SaleMLS ID #C13593876, AIMHOME REALTY INC.. TRREB
