Perched on the 38th floor with sweeping city views, this Elegant Model suite puts you at the top of Mississauga's most connected new address. This 2-bedroom, 2-bathroom home offers 800 sq. ft. of thoughtfully designed interior space plus a 43 sq. ft. balcony and includes one parking spot. This is a brand-new, never-lived-in unit that may qualify for Ontario's temporary expanded HST new-housing rebate - up to $130,000 in savings on eligible purchases for agreements signed between April 1, 2026 and March 31, 2027. Eligibility varies by buyer, so confirm details with your accountant or real estate lawyer. Location: In the heart of Mississauga City Centre, steps from Square One Shopping Centre (Ontario's largest mall), Cineplex Cinemas, Playdium, and Sheridan College's Hazel McCallion Campus. The Living Arts Centre, Mississauga Central Library, and green spaces like Community Common Park and Kariya Park are all nearby. Commuting is effortless with the MiWay City Centre Trans.
For sale
C$670,000
395 Square One Dr #3803, Mississauga, ON L5B 0E2
2beds
2baths
Apartment
Built in ----
-- sqft lot
$-- Zestimate®
C$--/sqft
C$546/mo HOA
What's special
- 1 day |
- 21 |
- 0 |
Zillow last checked:
Listing updated:
Listed by:
TFN REALTY INC.
Source: TRREB,MLS®#: W13706086 Originating MLS®#: Toronto Regional Real Estate Board
Originating MLS®#: Toronto Regional Real Estate BoardFacts & features
Interior
Bedrooms & bathrooms
- Bedrooms: 2
- Bathrooms: 2
Primary bedroom
- Level: Flat
- Dimensions: 3.67 x 2.69
Bedroom 2
- Level: Flat
- Dimensions: 3.58 x 2.58
Kitchen
- Level: Flat
- Dimensions: 3.7 x 3.47
Kitchen
- Level: Flat
- Dimensions: 2.57 x 3.7
Laundry
- Level: Flat
- Dimensions: 1.15 x 1.03
Heating
- Forced Air, Gas
Cooling
- Central Air
Appliances
- Laundry: Ensuite
Features
- Flooring: Carpet Free
- Basement: None
- Has fireplace: No
Interior area
- Living area range: 800-899 null
Property
Parking
- Total spaces: 1
Features
- Exterior features: Terrace Balcony
Construction
Type & style
- Home type: Apartment
- Property subtype: Apartment
Materials
- Concrete, Metal/Steel Siding
Community & HOA
HOA
- Services included: CAC Included, Building Insurance Included, Parking Included
- HOA fee: C$546 monthly
- HOA name: PSCC
Location
- Region: Mississauga
Financial & listing details
- Annual tax amount: C$4,454
- Date on market: 8/24/2026
Price history
Price history is unavailable.
Public tax history
Tax history is unavailable.
Climate risks
Neighborhood: L5B
Nearby schools
GreatSchools rating
No schools nearby
We couldn't find any schools near this home.

- C$--2 bd2 ba919 sqft395 Square One Dr, Mississauga, ON L5B0E2Off Market
- C$589,0002 bd1 ba-- sqft395 Square One Dr #412, Mississauga, ON L5B0E2For Sale

- C$3,0003 bd2 ba-- sqft395 Square One Dr #2004, Mississauga, ON L5B0E2For Rent
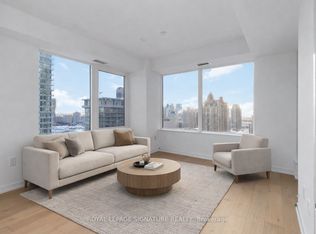
- C$--3 bd2 ba919 sqft395 Square One Dr #4104, Mississauga, ON L5B0E2Off Market

- C$649,0002 bd2 ba-- sqft395 Square One Dr #3703, Mississauga, ON L5B0E2New Construction
- C$--1 bd1 ba500 sqft395 Square One Dr #3311, Mississauga, ON L5B0E2Off Market
- C$2,6002 bd1 ba-- sqft395 Square One Dr #1607, Mississauga, ON L5B0E2For Rent
- C$2,5502 bd1 ba-- sqft395 Square One Dr #1307, Mississauga, ON L5B0E2For Rent
Similar homes
- C$669,9003 bd2 ba-- sqft350 Princess Royal Dr #1101, Mississauga, ON L5B 4N1For Sale
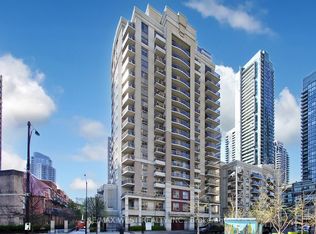 MLS ID #W13710178, RE/MAX WEST REALTY INC.. TRREB
 - C$575,0002 bd2 ba-- sqft388 Prince Of Wales Dr Unit 1711, Mississauga, ON L5B 0A1For Sale
 MLS ID #W13706572, RIGHT AT HOME REALTY INC.. TRREB
 - C$649,0002 bd2 ba-- sqft395 Square One Dr #3703, Mississauga, ON L5B 0E2New Construction
 MLS ID #W13642968, RISING STAR REALTY LTD.. TRREB
 - C$625,0002 bd2 ba-- sqft349 Rathburn Rd W #2003, Mississauga, ON L5B 0K6For Sale
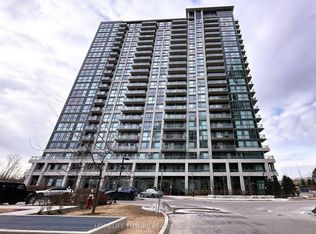 MLS ID #W13689570, HOMELIFE/FUTURE REALTY INC.. TRREB
 - C$650,0003 bd2 ba-- sqft4055 Parkside Village Dr #508, Mississauga, ON L5B 0K2For SaleMLS ID #W13674258, CITYVIEW REALTY INC.. TRREB
- C$520,0002 bd1 ba-- sqftThe Park Residence at Parkside Village, Mississauga, ON L5B 0G2For SaleMLS ID #W13704926, HARVEY KALLES REAL ESTATE LTD.. TRREB
- C$559,9002 bd2 ba-- sqft350 Princess Royal Dr #1505, Mississauga, ON L5B 4N1For SaleMLS ID #W13701386, SUTTON GROUP - SUMMIT REALTY INC.. TRREB
- C$639,6003 bd2 ba-- sqft330 Rathburn Rd W #2008, Mississauga, ON L5B 3Y1For SaleMLS ID #W13673420, INX LANDMARK REALTY. TRREB
- C$530,0002 bd1 ba-- sqftOne Park Tower, Mississauga, ON L5B 0A1For SaleMLS ID #W13700298, ROYAL LEPAGE CREDIT VALLEY REAL ESTATE. TRREB
- C$599,9992 bd2 ba-- sqft330 Rathburn Rd W #908, Mississauga, ON L5B 3Y1For SaleMLS ID #W13688330, ZOLO REALTY. TRREB
- C$669,0003 bd2 ba-- sqftGRANDE MIRAGE, Mississauga, ON L5B 0G9For SaleMLS ID #W13604752, ROYAL LEPAGE SIGNATURE REALTY. TRREB
- C$595,0002 bd2 ba-- sqft335 Rathburn Rd W #1808, Mississauga, ON L5B 0C8For SaleMLS ID #W13688160, CITYSCAPE REAL ESTATE LTD.. TRREB
- C$645,9002 bd2 ba-- sqftBlock Nine, Mississauga, ON L5B 0K9For SaleMLS ID #W13613622, RE/MAX WEST REALTY INC.. TRREB
- C$449,0002 bd1 ba-- sqft339 Rathburn Rd W #1211, Mississauga, ON L5B 0K6For SaleMLS ID #W13708074, SUMMIT REALTY EXPERTS INC.. TRREB
- C$589,0002 bd1 ba-- sqft395 Square One Dr #412, Mississauga, ON L5B 0E2For SaleMLS ID #W13410598, Royal LePage Our Neighbourhood Realty. TRREB
- C$549,9002 bd2 ba-- sqft330 Rathburn Rd W #1507, Mississauga, ON L5B 3Y1For SaleMLS ID #W13690412, RE/MAX REALTY SPECIALISTS INC.. TRREB
- C$629,0002 bd2 ba-- sqft385 Prince Of Wales Dr #1611, Mississauga, ON L5B 0C6For SaleMLS ID #W13494662, SAM MCDADI REAL ESTATE INC.. TRREB
- C$649,9992 bd2 ba-- sqft4055 Parkside Village Dr #1818, Mississauga, ON L5B 0K2For SaleMLS ID #W13421142, CITYVIEW REALTY INC.. TRREB
- C$574,9002 bd2 ba-- sqft350 Princess Royal Dr #1107, Mississauga, ON L5B 4N1For SaleMLS ID #W13675282, SAM MCDADI REAL ESTATE INC.. TRREB
- C$585,0002 bd2 ba-- sqft385 Prince Of Wales Dr #1011, Mississauga, ON L5B 0C6For SaleMLS ID #W13657658, EXP REALTY. TRREB
