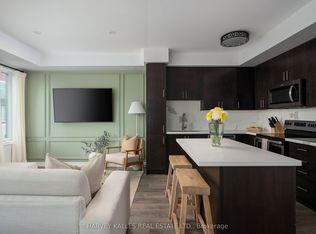
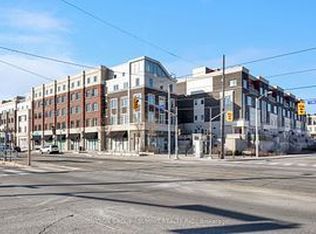
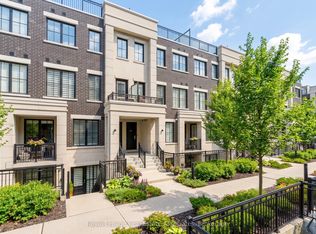
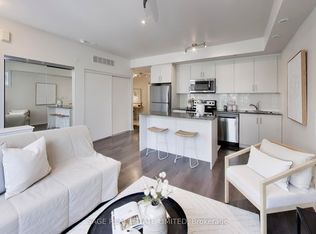
Rare Find! Premium corner unit featuring double side-by-side corner parking spaces and a large corner storage locker conveniently located directly in front of the parking spots. This stunning upgraded stacked townhouse offers 2 spacious bedrooms and 2.5 modern washrooms in one of the most desirable and quiet locations within the development. This exceptional corner unit features the largest layout available, complete with an approximately 400 sq. ft. corner rooftop terrace, perfect for entertaining and outdoor living. Boasting nearly $50,000 in premium builder upgrades, this home showcases a functional open-concept floor plan with luxury finishes and smart-home features throughout. The gourmet kitchen is equipped with gas cooking, a brand-new gas range, Bosch Benchmark dishwasher, Fisher & Paykel refrigerator, touchless kitchen faucet, and a gas connection extending to the terrace, along with a convenient outdoor water line. Additional premium features include: Custom-designed laundry closet. Nest Smart Thermostat. Nest Smart Door Camera. August smart remote door lock with keypad access. Hunter Douglas smart blinds. Custom Murphy bed with integrated storage. Elegant staircase lighting. Perfectly situated within walking distance to parks, banks, Starbucks, shops, and the GO Station, this home offers the ideal combination of luxury, comfort, convenience, and modern urban living.
For sale
C$888,000
85 Eastwood Park Gdns #18, Toronto, ON M8W 0B9
2beds
3baths
Townhouse
Built in ----
-- sqft lot
$-- Zestimate®
C$--/sqft
C$512/mo HOA
What's special
Large corner storage lockerFunctional open-concept floor planLuxury finishesSmart-home features throughoutGourmet kitchenGas cookingBrand-new gas range
- 108 days
- 5
- 1
Zillow last checked:
Listing updated:
Listed by:
SUTTON GROUP-ADMIRAL REALTY INC.
Source: TRREB,MLS®#: W13128480 Originating MLS®#: Toronto Regional Real Estate Board
Originating MLS®#: Toronto Regional Real Estate BoardFacts & features
Interior
Bedrooms & bathrooms
- Bedrooms: 2
- Bathrooms: 3
Primary bedroom
- Level: Third
- Dimensions: 2.89 x 3.35
Bedroom
- Level: Third
- Dimensions: 2.59 x 3.13
Bathroom
- Level: Upper
- Dimensions: 0.9 x 2.4
Kitchen
- Level: Upper
- Dimensions: 4.04 x 2.3
Living room
- Level: Upper
- Dimensions: 4.5 x 7.25
Heating
- Forced Air, Gas
Cooling
- Central Air
Appliances
- Laundry: Ensuite
Features
- None
- Basement: None
- Has fireplace: No
Interior area
- Living area range: 1200-1399 null
Video & virtual tour
Property
Parking
- Total spaces: 2
- Parking features: Underground
Features
- Stories: 2
- Exterior features: Terrace Balcony
- Waterfront features: None
Details
- Parcel number: 767690051
Construction
Type & style
- Home type: Townhouse
- Property subtype: Townhouse
Materials
- Brick
Community & HOA
HOA
- Services included: Common Elements Included, Building Insurance Included, Parking Included
- HOA fee: C$512 monthly
- HOA name: TSCC
Location
- Region: Toronto
Financial & listing details
- Annual tax amount: C$4,072
- Date on market: 5/14/2026
Price history
Price history is unavailable.
Public tax history
Tax history is unavailable.
Climate risks
Neighborhood: Long Branch
Nearby schools
GreatSchools rating
No schools nearby
We couldn't find any schools near this home.
Similar homes
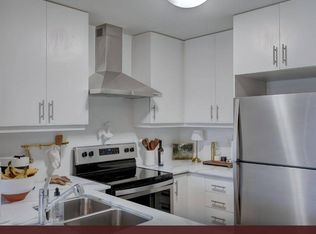
- C$739,0002 bd3 ba-- sqft8 Drummond St #402, Toronto, ON M8V 1Y8For Sale
 MLS ID #W13717920, ROYAL LEPAGE REAL ESTATE SERVICES LTD.. TRREB
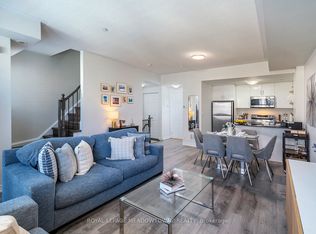
 - C$719,9002 bd3 ba-- sqft10 Carnation Ave #19, Toronto, ON M8V 0B8For Sale
 MLS ID #W13619936, ROYAL LEPAGE MEADOWTOWNE REALTY. TRREB
 - C$844,9002 bd3 ba-- sqft657 Cricklewood Dr #511, Mississauga, ON L5G 0B8For Sale
 MLS ID #W13633196, Royal LePage Real Estate Associates. TRREB
 - C$549,0002 bd1 ba-- sqft130 Long Branch Ave #2, Toronto, ON M8W 0B1For Sale
 MLS ID #W13237008, SAGE REAL ESTATE LIMITED. TRREB
