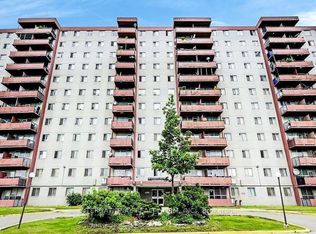
Welcome to 10 Martha Eaton Way #109, Toronto - a spacious, freshly renovated and well-maintained 2-bedroom, 1-bathroom ground-floor unit offering comfortable living with the added convenience of a private patio/terrace. The bright open-concept layout features a generous L-shaped living and dining area, large picture window, and walk-out access to the outdoor terrace. Enjoy easy ground-floor living in a well-kept residence, perfectly situated close to shopping, schools, transit, parks, and everyday amenities. Maintenance fees are approximately $730/month and include cable, internet, water, common area maintenance, and parking. Hydro is separately metered and paid by the owner based on usage. An excellent opportunity for first-time buyers, downsizers, or investors looking for great value in a convenient Toronto location. With the future Eglinton Crosstown/Black Creek transit connection nearby, this is a property with both lifestyle appeal and long-term potential. A great place to call home with convenience, space, and future growth all in one!
For sale
C$359,500
10 Martha Eaton Way #109, Toronto, ON M6M 5B3
2beds
1baths
Apartment
Built in ----
-- sqft lot
$-- Zestimate®
C$--/sqft
C$730/mo HOA
What's special
Freshly renovatedBright open-concept layoutLarge picture windowEasy ground-floor livingWell-kept residence
- 15 hours |
- 19 |
- 0 |
Zillow last checked:
Listing updated:
Listed by:
HIGHPOINT HOMES REALTY
Source: TRREB,MLS®#: W13706924 Originating MLS®#: Toronto Regional Real Estate Board
Originating MLS®#: Toronto Regional Real Estate BoardFacts & features
Interior
Bedrooms & bathrooms
- Bedrooms: 2
- Bathrooms: 1
Primary bedroom
- Description: Primary Bedroom
- Level: Ground
- Area: 13.94 Square Meters
- Area source: Other
- Dimensions: 4.10 x 3.40
Bedroom 2
- Description: Bedroom 2
- Level: Ground
- Area: 9.92 Square Meters
- Area source: Other
- Dimensions: 3.20 x 3.10
Dining room
- Description: Dining Room
- Level: Ground
- Area: 7.59 Square Meters
- Area source: Other
- Dimensions: 3.30 x 2.30
Kitchen
- Description: Kitchen
- Level: Ground
- Area: 8.64 Square Meters
- Area source: Other
- Dimensions: 3.60 x 2.40
Laundry
- Description: Laundry
- Level: Ground
- Area: 1.98 Square Meters
- Area source: Other
- Dimensions: 1.80 x 1.10
Living room
- Description: Living Room
- Level: Ground
- Area: 16.66 Square Meters
- Area source: Other
- Dimensions: 4.90 x 3.40
Utility room
- Description: Utility Room
- Level: Ground
- Area: 1.44 Square Meters
- Area source: Other
- Dimensions: 1.20 x 1.20
Heating
- Forced Air, Gas
Cooling
- Central Air
Appliances
- Laundry: Ensuite
Features
- Other
- Basement: None
- Has fireplace: No
Interior area
- Living area range: 1000-1199 null
Property
Parking
- Total spaces: 1
- Parking features: Underground
- Has attached garage: Yes
Features
- Exterior features: Terrace Balcony
Details
- Parcel number: 114460007
Construction
Type & style
- Home type: Apartment
- Property subtype: Apartment
- Attached to another structure: Yes
Materials
- Brick
Community & HOA
HOA
- Services included: Cable TV Included, CAC Included, Common Elements Included, Heat Included, Building Insurance Included, Parking Included, Water Included
- HOA fee: C$730 monthly
- HOA name: YYC
Location
- Region: Toronto
Financial & listing details
- Annual tax amount: C$1,289
- Date on market: 8/24/2026
Price history
Price history is unavailable.
Public tax history
Tax history is unavailable.
Climate risks
Neighborhood: Brookhaven
Nearby schools
GreatSchools rating
No schools nearby
We couldn't find any schools near this home.
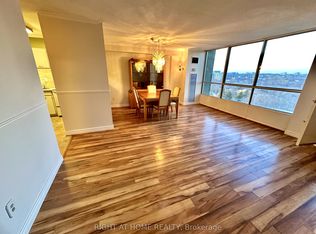
- C$369,0002 bd2 ba-- sqft10 Martha Eaton Way S #1806, Toronto, ON M6M5B3For Sale
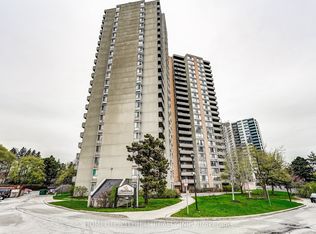
- C$530,0003 bd2 ba-- sqft10 Martha Eaton Way #1508, Toronto, ON M6M5B3For Sale
- C$489,0003 bd2 ba-- sqft10 Martha Eaton Way #1013, Toronto, ON M6M5B3For Sale

- C$388,0002 bd2 ba-- sqft10 Martha Eaton Way S #2107, Toronto, ON M6M5B3For Sale
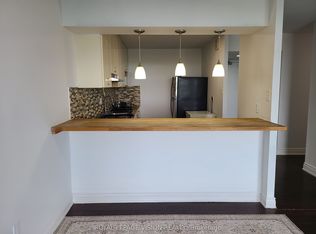
- C$499,9003 bd2 ba-- sqft10 Martha Eaton Way #803, Toronto, ON M6M5B3For Sale
- C$500,0002 bd2 ba-- sqft10 Martha Eaton Way #1207, Toronto, ON M6M5B3For Sale
- C$389,0002 bd2 ba-- sqft10 Martha Eaton Way #1802, Toronto, ON M6M5B3For Sale
- C$2,7953 bd2 ba1k sqft15 Martha Eaton Way #1415, Toronto, ON M6M5B5For Rent
Similar homes
- C$388,0002 bd2 ba-- sqft10 Martha Eaton Way S #2107, Toronto, ON M6M 5B3For SaleMLS ID #W13653444, ROYAL LEPAGE VISION REALTY. TRREB
- C$389,0002 bd2 ba-- sqft10 Martha Eaton Way #1802, Toronto, ON M6M 5B3For Sale
 MLS ID #W13619698, REALTY EXECUTIVES PRIORITY ONE LIMITED. TRREB
 - C$394,9992 bd1 ba-- sqft3 Hickory Tree Rd #510, Toronto, ON M9N 3W5For Sale
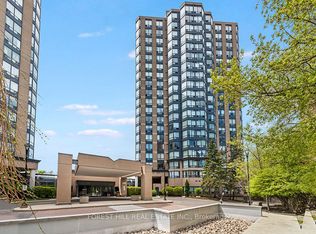 MLS ID #W13706470, FOREST HILL REAL ESTATE INC.. TRREB
 - C$339,0002 bd1 ba-- sqft50 Lotherton Ptwy #1111, Toronto, ON M6B 2G7For Sale
 MLS ID #W13695094, INTERNATIONAL REALTY FIRM, INC.. TRREB
 - C$365,0002 bd1 ba-- sqft100 Lotherton Ptwy #410, Toronto, ON M6B 2G8For SaleMLS ID #W13688908, RE/MAX ATRIUM HOME REALTY. TRREB
- C$359,0002 bd1 ba-- sqft940 Caledonia Rd #611, Toronto, ON M6B 3Y4For SaleMLS ID #W13679610, CENTURY 21 LEADING EDGE REALTY INC.. TRREB
- C$349,9003 bd1 ba-- sqft50 Lotherton Ptwy #302, Toronto, ON M6B 2G7For SaleMLS ID #W13683996, RIGHT AT HOME REALTY INC.. TRREB
- C$389,0003 bd2 ba-- sqft2088 Lawrence Ave W #702, Toronto, ON M9N 3Z9For SaleMLS ID #W13413558, RIGHT AT HOME REALTY INC.. TRREB
- C$364,0002 bd1 ba-- sqft85 Emmett Ave #708, Toronto, ON M6M 5A2For SaleMLS ID #W13518610, REMAX YOUR COMMUNITY REALTY. TRREB
- C$489,0003 bd2 ba-- sqft10 Martha Eaton Way #1013, Toronto, ON M6M 5B3For SaleMLS ID #W13628020, REALTY EXECUTIVES PRIORITY ONE LIMITED. TRREB
- C$500,0002 bd2 ba-- sqft10 Martha Eaton Way #1207, Toronto, ON M6M 5B3For SaleMLS ID #W13527598, Royal LePage Security Real Estate. TRREB
- C$369,0002 bd1 ba-- sqft1455 Lawrence Ave W #1703, Toronto, ON M6L 1B1For SaleMLS ID #W13483856, ACCSELL REALTY INC.. TRREB
- C$388,0002 bd1 ba-- sqftEmmett House, Toronto, ON M6M 5A2For SaleMLS ID #W13627986, JDL REALTY INC.. TRREB
- C$499,9003 bd2 ba-- sqft10 Martha Eaton Way #803, Toronto, ON M6M 5B3For SaleMLS ID #W13477942, RE/MAX EXPERTS. TRREB
- C$299,0001 bd1 ba-- sqft2961 Dufferin St #202, Toronto, ON M6B 3T2For SaleMLS ID #W13707200, CENTURY 21 PARKLAND LTD.. TRREB
- C$357,0003 bd1 ba-- sqft940 Caledonia Rd #908, Toronto, ON M6B 3Y4For SaleMLS ID #W13511476, MASTER`S TRUST REALTY INC.. TRREB
- C$379,9003 bd2 ba-- sqft2088 Lawrence Ave W #412, Toronto, ON M9N 3Z9For SaleMLS ID #W13567422, ROYAL LEPAGE REALTY PLUS. TRREB
- C$380,0003 bd2 ba-- sqft2088 Lawrence Ave W #707, Toronto, ON M9N 3Z9For SaleMLS ID #W13549146, EXP REALTY. TRREB
- C$359,0001 bd1 ba-- sqft541 Blackthorn Ave #808, Toronto, ON M6M 5A6For SaleMLS ID #W13609262, ROYAL LEPAGE TERREQUITY REALTY. TRREB
- C$339,0002 bd1 ba-- sqft100 Lotherton Ptwy #612, Toronto, ON M6B 2G8For SaleMLS ID #W13515264, CENTURY 21 HERITAGE GROUP LTD.. TRREB
