Do not miss this incredible opportunity! * Bright, Updated condo in established, well-connected Mount Olive-Silverstone-Jamestown location * This is the functional condo layout you've been looking for! * Including 1 parking space, great layout, modern touches throughout, and incredible value! * Custom, ample storage greets you on entry * Leading the way to a spacious, versatile living area with walk-out to large balcony * Separate, open-concept dining area with large window * And updated kitchen features modern cabinetry, sleek countertops, and a stylish backsplash, offering both function and a clean, contemporary feel * The bedroom is oversized with ample closet space, while the updated bathroom features full-height tile and a fresh, neutral finish * Step outside to enjoy the peace & quiet that comes with an elevated unit, and wide, unobstructed views of Humberview Park! * Steps to transit, easy access to Hwy 427, and close to everyday conveniences like grocery stores, parks, schools, and local shops * Perfect for first-time buyers, downsizers, or investors * Great space, functionality, and long-term potential! * Some photos are digitally enhanced and/or virtually staged
For sale
C$265,000
2645 Kipling Ave #1601, Toronto, ON M9V 3S6
1beds
1baths
Apartment
Built in ----
-- sqft lot
$-- Zestimate®
C$--/sqft
C$528/mo HOA
What's special
Bright updated condoCustom ample storageWalk-out to large balconySeparate open-concept dining areaLarge windowUpdated kitchenModern cabinetry
- 7 days
- 88
- 3
Zillow last checked:
Listing updated:
Listed by:
CENTURY 21 HERITAGE GROUP LTD.
Source: TRREB,MLS®#: W13706438 Originating MLS®#: Toronto Regional Real Estate Board
Originating MLS®#: Toronto Regional Real Estate BoardFacts & features
Interior
Bedrooms & bathrooms
- Bedrooms: 1
- Bathrooms: 1
Bedroom
- Level: Flat
- Dimensions: 3.22 x 4.65
Dining room
- Level: Flat
- Dimensions: 2.82 x 2.3
Kitchen
- Level: Flat
- Dimensions: 2.49 x 2.75
Living room
- Level: Flat
- Dimensions: 5.56 x 3.64
Heating
- Baseboard, Electric
Cooling
- None
Appliances
- Laundry: Laundry Room
Features
- Flooring: Carpet Free
- Basement: None
- Has fireplace: No
Interior area
- Living area range: 700-799 null
Property
Parking
- Total spaces: 1
- Parking features: Underground
- Has garage: Yes
Features
- Exterior features: Open Balcony
Lot
- Features: Park, Public Transit, School
Details
- Parcel number: 114140163
Construction
Type & style
- Home type: Apartment
- Property subtype: Apartment
Materials
- Brick
Community & HOA
HOA
- Amenities included: Party Room/Meeting Room
- Services included: Common Elements Included, Building Insurance Included, Water Included, Parking Included, Cable TV Included, Heat Included
- HOA fee: C$528 monthly
- HOA name: YCC
Location
- Region: Toronto
Financial & listing details
- Annual tax amount: C$528
- Date on market: 8/24/2026
Price history
Price history is unavailable.
Public tax history
Tax history is unavailable.
Climate risks
Neighborhood: Mount Olive
Nearby schools
GreatSchools rating
No schools nearby
We couldn't find any schools near this home.


Similar homes
- C$390,0002 bd2 ba-- sqft2645 Kipling Ave #403, Toronto, ON M9V 3S6For SaleMLS ID #W13509094, KIC REALTY. TRREB
- C$380,0002 bd2 ba-- sqft840 Queens Plate Dr #612, Toronto, ON M9W 0E7For Sale
 MLS ID #W13723146, RE/MAX HALLMARK YORK GROUP REALTY LTD.. TRREB
 - C$289,9002 bd1 ba-- sqft335 Driftwood Ave #909, Toronto, ON M3N 2P3For Sale
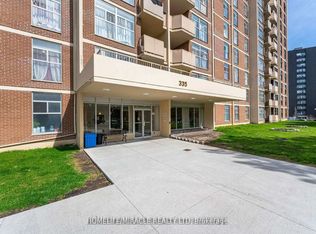 MLS ID #W13539392, HOMELIFE/MIRACLE REALTY LTD. TRREB
 - C$300,0002 bd1 ba-- sqft335 Driftwood Ave #709, Toronto, ON M3N 2P3For Sale
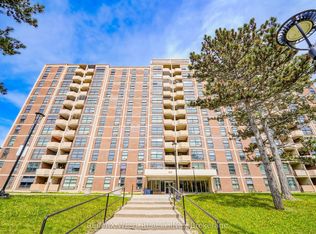 MLS ID #W13613448, RE/MAX WEST REALTY INC.. TRREB
