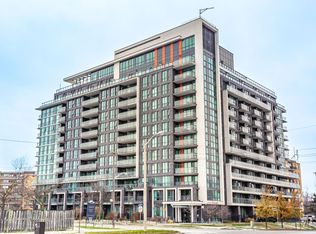
Welcome To The Bright And Sunny South Facing Unit 417 At Cloud 9 Condominiums. This Well-Maintained Unit Boasts A Functional Layout And A Spacious Balcony To Enjoy The Unit's Southern Exposure. The Practical Kitchen Is Equipped With Granite Countertops, A White Tile Backsplash, And An Island With A Breakfast Bar Ideal For Prep Work And Casual Dining. Amenities Feature An Indoor Pool, Fitness Centre, Party Room, Guest Suites, Bike Storage, 24-Hour Concierge, And A Rooftop Terrace With BBQs. Located In North Etobicoke's West Humber Area, This Property Is Minutes From Highways 401 & 427, TTC, GO Transit, Pearson Airport, Humber College, Woodbine Racetrack & Casino, Local Shopping, Schools, Etobicoke General Hospital, And Humber River Trails. A Solid Opportunity For First-Time Buyers Or Investors Seeking A Convenient Location Close To Everyday Amenities. Please Note - Tenant Leaving September 4th - N11 Signed.
For sale
C$394,900
80 Esther Lorrie Dr #417, Toronto, ON M9W 0C6
1beds
1baths
Apartment
Built in ----
-- sqft lot
$-- Zestimate®
C$--/sqft
C$631/mo HOA
What's special
- 5 hours |
- 1 |
- 0 |
Zillow last checked:
Listing updated:
Listed by:
ROYAL LEPAGE SIGNATURE REALTY
Source: TRREB,MLS®#: W13666362 Originating MLS®#: Toronto Regional Real Estate Board
Originating MLS®#: Toronto Regional Real Estate BoardFacts & features
Interior
Bedrooms & bathrooms
- Bedrooms: 1
- Bathrooms: 1
Primary bedroom
- Level: Main
- Dimensions: 3.45 x 3.04
Kitchen
- Level: Main
- Dimensions: 2.43 x 2.43
Living room
- Level: Main
- Dimensions: 5.53 x 3.14
Heating
- Forced Air, Gas
Cooling
- Central Air
Appliances
- Laundry: Ensuite
Features
- None
- Basement: None
- Has fireplace: No
Interior area
- Living area range: 500-599 null
Property
Parking
- Total spaces: 1
- Parking features: Underground
- Has garage: Yes
Features
- Exterior features: Open Balcony
Lot
- Features: Hospital, Library, Place Of Worship, Public Transit, Ravine, School
Details
- Parcel number: 765270078
Construction
Type & style
- Home type: Apartment
- Property subtype: Apartment
Materials
- Concrete
Community & HOA
HOA
- Amenities included: Gym, Indoor Pool, Party Room/Meeting Room, Rooftop Deck/Garden, Visitor Parking
- Services included: Heat Included, Common Elements Included, Building Insurance Included, Parking Included, CAC Included
- HOA fee: C$631 monthly
- HOA name: TSCP
Location
- Region: Toronto
Financial & listing details
- Annual tax amount: C$1,918
- Date on market: 8/12/2026
Price history
Price history is unavailable.
Public tax history
Tax history is unavailable.
Climate risks
Neighborhood: West Humber-Clairville
Nearby schools
GreatSchools rating
No schools nearby
We couldn't find any schools near this home.
- C$399,9991 bd1 ba-- sqft80 Esther Lorrie Dr #1116, Toronto, ON M9W0C6For Sale
- C$599,8883 bd2 ba-- sqft80 Esther Lorrie Dr #312, Toronto, ON M9W0C6For Sale
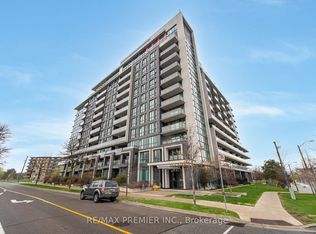
- C$488,8002 bd2 ba-- sqft80 Esther Lorrie Dr #1018, Toronto, ON M9W0C6For Sale
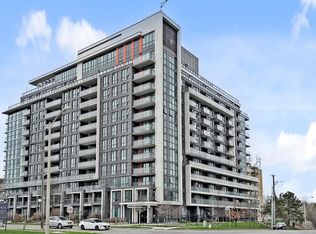
- C$380,0002 bd1 ba-- sqft80 Esther Lorrie Dr #201, Toronto, ON M9W0C6For Sale
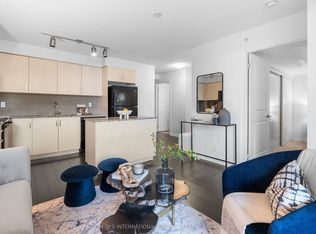
- C$545,8882 bd2 ba-- sqft80 Esther Lorrie Dr #618, Toronto, ON M9W0C6For Sale
- C$2,1502 bd1 ba-- sqft80 Esther Lorrie Dr S #413, Toronto, ON M9W0C6For Rent
- C$449,0002 bd1 ba-- sqft80 Esther Lorrie Dr #709, Toronto, ON M9W0C6For Sale
- C$375,0002 bd1 ba-- sqft80 Esther Lorrie Dr #522, Toronto, ON M9W0C6For Sale
Similar homes
- C$375,0002 bd1 ba-- sqft80 Esther Lorrie Dr #522, Toronto, ON M9W 0C6For Sale
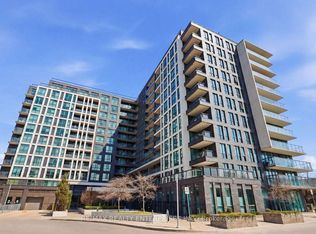 MLS ID #W13604904, RE/MAX REALTY ENTERPRISES INC.. TRREB
 - C$399,9991 bd1 ba-- sqft80 Esther Lorrie Dr #1116, Toronto, ON M9W 0C6For SaleMLS ID #W13516200, ROYAL LEPAGE SIGNATURE REALTY. TRREB
- C$384,0001 bd1 ba-- sqft80 Esther Lorrie Dr #720, Toronto, ON M9W 0C6For Sale
 MLS ID #W13414014, RE/MAX REAL ESTATE CENTRE INC.. TRREB
 - C$380,0002 bd1 ba-- sqftCloud9 Condos, Toronto, ON M9W 0C6For SaleMLS ID #W13471136, SOTHEBY'S INTERNATIONAL REALTY CANADA. TRREB
- C$449,0002 bd1 ba-- sqft80 Esther Lorrie Dr #709, Toronto, ON M9W 0C6For SaleMLS ID #W12985684, CENTURY 21 HERITAGE GROUP LTD.. TRREB
- C$389,9993 bd2 ba-- sqft238 Albion Rd Unit 408, Toronto, ON M9W 6A7For SaleMLS ID #W13649770, RE/MAX PREMIER INC.. TRREB
- C$488,8002 bd2 ba-- sqft80 Esther Lorrie Dr #1018, Toronto, ON M9W 0C6For SaleMLS ID #W13018972, SOTHEBY'S INTERNATIONAL REALTY CANADA. TRREB
- C$545,8882 bd2 ba-- sqft80 Esther Lorrie Dr #618, Toronto, ON M9W 0C6For SaleMLS ID #W13569084, SNOBAR REALTY GROUP INC.. TRREB
- C$449,0002 bd2 ba-- sqft60 Stevenson Rd #1105, Toronto, ON M9V 2B4For SaleMLS ID #W13641982, HOMELIFE/MIRACLE REALTY LTD. TRREB
- C$380,0002 bd2 ba-- sqft840 Queens Plate Dr #612, Toronto, ON M9W 0E7For SaleMLS ID #W13594172, RE/MAX HALLMARK YORK GROUP REALTY LTD.. TRREB
- C$415,0002 bd1 ba-- sqft40 Panorama Ct #807, Toronto, ON M9V 4M1For SaleMLS ID #W13621410, HOMELIFE/MIRACLE REALTY LTD. TRREB
- C$390,0002 bd2 ba-- sqft2645 Kipling Ave #403, Toronto, ON M9V 3S6For SaleMLS ID #W13509094, KIC REALTY. TRREB
- C$409,9002 bd1 ba-- sqft40 Panorama Ct #605, Toronto, ON M9V 4M1For SaleMLS ID #W13584944, ROYAL LEPAGE TERREQUITY REALTY. TRREB
- C$399,9992 bd2 ba-- sqft840 Queens Plate Dr #1512, Toronto, ON M9W 0E7For SaleMLS ID #W13080604, HOMELIFE/MIRACLE REALTY LTD. TRREB
- C$420,0002 bd2 ba-- sqft1 Rowntree Rd #1714, Toronto, ON M9V 5G7For SaleMLS ID #W13601744, ACCSELL REALTY INC.. TRREB
- C$349,9002 bd2 ba-- sqft2645 Kipling Ave #509, Toronto, ON M9V 3S6For SaleMLS ID #W13634242, CENTURY 21 PEOPLE`S CHOICE REALTY INC.. TRREB
- C$529,0002 bd2 ba-- sqft1 Rowntree Rd #1607, Toronto, ON M9V 5G7For SaleMLS ID #W13655772, HOMELIFE MAPLE LEAF REALTY LTD.. TRREB
- C$410,0002 bd1 ba-- sqft40 Panorama Ct #910, Toronto, ON M9V 4M1For SaleMLS ID #W13434290, CENTURY 21 PEOPLE`S CHOICE REALTY INC.. TRREB
- C$418,0002 bd1 ba-- sqft236 Albion Rd #1812, Toronto, ON M9W 6A6For SaleMLS ID #W13612438, FOREST HILL REAL ESTATE INC.. TRREB
- C$399,0002 bd2 ba-- sqft1 Rowntree Rd #214, Toronto, ON M9V 5G7For SaleMLS ID #W13039500, HOMELIFE/MIRACLE REALTY LTD. TRREB
