Welcome to this bright and spacious, beautifully renovated 1-bedroom suite featuring an open-concept living and dining area, perfect for comfortable everyday living and entertaining.The unit has been thoughtfully updated with stylish laminate flooring throughout and fresh paint in every room. The fully renovated bathroom showcases a new vanity, bathtub, and modern tiled shower surround. The generous primary bedroom offers a large closet, abundant natural light, and plenty of space for a sitting area or home office. Enjoy the convenience of a carpet-free interior with durable laminate and ceramic flooring throughout. Maintenance fees include all utilities, offering exceptional value. Parking and locker rentals are available through property management.Residents enjoy outstanding building amenities, including 24-hour on-site security, an indoor pool, sauna, fitness centre, squash courts, party room, and ample visitor parking. Ideally located just minutes from Victoria Park Subway Station, nearby golf courses, shopping, restaurants, and only a 20-minute commute to downtown Toronto. Walking distance to Eglinton Square Shopping Centre. A fantastic move-in-ready opportunity for first-time buyers, down sizers, or investors.
For sale
C$349,000
5 Massey Sq #2801, Toronto, ON M4C 5L6
1beds
1baths
Apartment
Built in ----
-- sqft lot
$-- Zestimate®
C$--/sqft
C$625/mo HOA
What's special
Bright and spaciousStylish laminate flooring throughoutFully renovated bathroomNew vanityModern tiled shower surroundGenerous primary bedroomLarge closet
- 7 hours |
- 0 |
- 0 |
Zillow last checked:
Listing updated:
Listed by:
ROYAL LEPAGE VISION REALTY
Source: TRREB,MLS®#: E13683210 Originating MLS®#: Toronto Regional Real Estate Board
Originating MLS®#: Toronto Regional Real Estate BoardFacts & features
Interior
Bedrooms & bathrooms
- Bedrooms: 1
- Bathrooms: 1
Primary bedroom
- Level: Flat
- Dimensions: 4.8 x 3.25
Dining room
- Level: Flat
- Dimensions: 3.54 x 2.2
Kitchen
- Level: Flat
- Dimensions: 3.54 x 2.2
Living room
- Level: Flat
- Dimensions: 7.2 x 3.6
Heating
- Radiant, Electric
Cooling
- None
Appliances
- Laundry: Common Area
Features
- Flooring: Carpet Free
- Basement: None
- Has fireplace: No
Interior area
- Living area range: 700-799 null
Property
Parking
- Parking features: Underground
- Has garage: Yes
Features
- Exterior features: Open Balcony
- Waterfront features: None
Lot
- Features: Place Of Worship, Public Transit, School
Construction
Type & style
- Home type: Apartment
- Property subtype: Apartment
Materials
- Brick, Concrete
Community & HOA
Community
- Security: Concierge/Security
HOA
- Amenities included: Elevator, Gym, Indoor Pool, Party Room/Meeting Room, Sauna, Squash/Racquet Court
- Services included: Heat Included, Hydro Included, Water Included, Cable TV Included, Common Elements Included, Building Insurance Included
- HOA fee: C$625 monthly
- HOA name: YCC
Location
- Region: Toronto
Financial & listing details
- Annual tax amount: C$980
- Date on market: 8/17/2026
Price history
Price history is unavailable.
Public tax history
Tax history is unavailable.
Climate risks
Neighborhood: Crescent Town
Nearby schools
GreatSchools rating
No schools nearby
We couldn't find any schools near this home.
- C$2,1001 bd1 ba-- sqft5 Massey Sq #102, Toronto, ON M4C5L6For Rent

- C$2,4002 bd1 ba-- sqft5 Massey Sq #2908, Toronto, ON M4C5L6For Rent
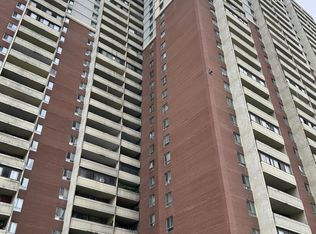
- C$1,9801 bd1 ba-- sqft5 Massey Sq #407, Toronto, ON M4C5L6For Rent
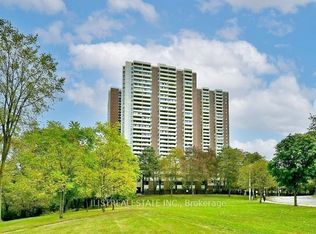
- C$579,9993 bd2 ba-- sqft5 Massey Sq #415, Toronto, ON M4C5L6For Sale

- C$--1 bd1 ba845 sqft5 Massey Sq #1801, Toronto, ON M4C5L6Off Market
- C$--2 bd1 ba900 sqft5 Massey Sq #1711, Toronto, ON M4C5L6Off Market
- C$--2 bd1 ba1.2k sqft5 Massey Sq #2711, Toronto, ON M4C5L6Off Market
- C$--2 bd1 ba900 sqft5 Massey Sq, Toronto, ON M4C5L6Off Market
Similar homes
- C$375,0002 bd1 ba-- sqft5 Massey Sq Unit 1710, Toronto, ON M4C 5L6For Sale
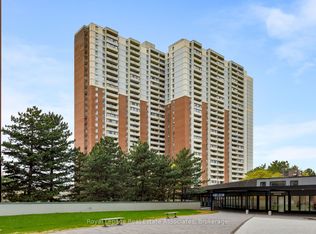 MLS ID #E13679284, Royal LePage Real Estate Associates. TRREB
 - C$349,9001 bd1 ba-- sqft3 Massey Sq #502, Toronto, ON M4C 5L5For Sale
 MLS ID #E13667566, NEWGEN REALTY EXPERTS. TRREB
 - C$344,9001 bd1 ba-- sqft1 Massey Sq #2819, Toronto, ON M4C 5L4For Sale
 MLS ID #E13653426, RIGHT AT HOME REALTY INC.. TRREB
 - C$340,0001 bd1 ba-- sqft5 Massey Sq #2103, Toronto, ON M4C 5L6For Sale
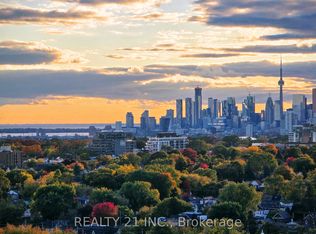 MLS ID #E12988314, REALTY 21 INC.. TRREB
 - C$399,9002 bd1 ba-- sqft1 Massey Sq #1208, Toronto, ON M4C 5L4For SaleMLS ID #E13670474, ROYAL LEPAGE CERTIFIED REALTY. TRREB
- C$335,0001 bd1 ba-- sqft1 Massey Sq #2614, Toronto, ON M4C 5L4For SaleMLS ID #E13607696, ROYAL LEPAGE REAL ESTATE SERVICES LTD.. TRREB
- C$325,0001 bd1 ba-- sqftGlenvalley Condominiums, Toronto, ON M3C 1S7For SaleMLS ID #C13679826, RE/MAX HALLMARK REALTY LTD.. TRREB
- C$384,9002 bd1 ba-- sqftPark Vista Condos, Toronto, ON M4B 3M8For SaleMLS ID #E13654930, RIGHT AT HOME REALTY INC.. TRREB
- C$425,0003 bd1 ba-- sqft5 Massey Sq #1508, Toronto, ON M4C 5L6For SaleMLS ID #E13507236, RIGHT AT HOME REALTY INC.. TRREB
- C$439,9003 bd1 ba-- sqft5 Massey Sq Unit 2110, Toronto, ON M4C 5L6For SaleMLS ID #E13614286, RE/MAX OPTIMUM REALTY. TRREB
- C$434,9993 bd1 ba-- sqft5 Massey Sq #1108, Toronto, ON M4C 5L6For SaleMLS ID #E13222058, HOMELIFE/MIRACLE REALTY LTD. TRREB
- C$369,0001 bd1 ba-- sqft1 Massey Sq #412, East York, ON M4C 5L4For SaleMLS ID #E13458954, COMFREE. TRREB
- C$399,9002 bd1 ba-- sqft1 Massey Sq #2203, Toronto, ON M4C 5L4For SaleMLS ID #E13138006, RIGHT AT HOME REALTY INC.. TRREB
- C$349,9002 bd1 ba-- sqft100 Leeward Glenway #1401, Toronto, ON M3C 2Z1For SaleMLS ID #C13557224, RE/MAX REALTRON REALTY INC.. TRREB
- C$379,0002 bd1 ba-- sqft90 Glen Everest Rd #309, Toronto, ON M1N 0C3For SaleMLS ID #E13656366, RE/MAX ALL-STARS REALTY INC.. TRREB
- C$409,0003 bd2 ba-- sqft20 Edgecliff Golfway #409, Toronto, ON M3C 3A4For SaleMLS ID #C13668480, ROYAL LEPAGE SIGNATURE REALTY. TRREB
- C$350,0003 bd2 ba-- sqft1690 Victoria Park Ave #404, Toronto, ON M1R 1R1For SaleMLS ID #C13529862, COLDWELL BANKER THE REAL ESTATE CENTRE. TRREB
- C$439,0001 bd1 ba-- sqftCanvas, Toronto, ON M4C 0A7For SaleMLS ID #E13666166, RE/MAX HALLMARK JOY VERDE GROUP REALTY. TRREB
- C$299,0002 bd1 ba-- sqft90 Glen Everest Rd #405, Toronto, ON M1N 0C3For SaleMLS ID #E13661566, 365 REALTY. TRREB
- C$435,0002 bd1 ba-- sqft1 Massey Sq #1703, Toronto, ON M4C 5L4For SaleMLS ID #E13068446, ROYAL LEPAGE TERREQUITY REALTY. TRREB
