Ideal for Investors & First Time Home Buyers Experience Urban Living at Merge Condos. This Immaculate 1 bedroom + den condo unit offers Open Concept 9'Ft Ceilings, Full 4 Piece Bathroom, Floor to Ceiling Windows, Custom blinds & Vinyl Flooring throughout. Added convenience comes with Front Load Washer & Dryer Contemporary Kitchen with Integrated B/I Appliances.Bedroom Features a sleek glass sliding door with good closet space. Den can be used as a work office or a play area. Enjoy World class Amenities which include Media room, Party Room, Concierge Service & Gym, Rooftop Terrace & BBQ area. Enjoy the Convenience of being within distance to Bluffs Beach , Lake Ontario, TTC, Restaurants,Grocery Stores and much more.
For sale
C$299,999
90 Glen Everest Rd #405, Toronto, ON M1N 0C3
2beds
1baths
Apartment
Built in ----
-- sqft lot
$-- Zestimate®
C$--/sqft
C$427/mo HOA
What's special
Floor to ceiling windowsCustom blindsVinyl flooring throughoutGood closet space
- 11 days |
- 122 |
- 6 |
Zillow last checked:
Listing updated:
Listed by:
365 REALTY
Source: TRREB,MLS®#: E13571004 Originating MLS®#: Toronto Regional Real Estate Board
Originating MLS®#: Toronto Regional Real Estate BoardFacts & features
Interior
Bedrooms & bathrooms
- Bedrooms: 2
- Bathrooms: 1
Primary bedroom
- Level: Main
- Dimensions: 3.72 x 2.67
Den
- Level: Main
- Dimensions: 1.91 x 2.41
Dining room
- Level: Main
- Dimensions: 5.49 x 3.87
Kitchen
- Level: Main
- Dimensions: 5.49 x 3.87
Living room
- Level: Main
- Dimensions: 5.49 x 3.87
Heating
- Forced Air, Gas
Cooling
- Central Air
Appliances
- Laundry: In-Suite Laundry
Features
- Flooring: Carpet Free
- Basement: None
- Has fireplace: No
Interior area
- Living area range: 500-599 null
Property
Features
- Exterior features: Open Balcony
Lot
- Features: Beach, Hospital, Library, Place Of Worship, Public Transit, School
Details
- Parcel number: 769920069
Construction
Type & style
- Home type: Apartment
- Property subtype: Apartment
Materials
- Brick, Concrete
Community & HOA
Community
- Security: Concierge/Security
HOA
- Amenities included: Concierge, Exercise Room, Media Room, Party Room/Meeting Room, Rooftop Deck/Garden
- Services included: Common Elements Included, Building Insurance Included
- HOA fee: C$427 monthly
- HOA name: TSCC
Location
- Region: Toronto
Financial & listing details
- Annual tax amount: C$1,810
- Date on market: 7/16/2026
365 REALTY
365 REALTY
By pressing Contact Agent, you agree that the real estate professional identified above may call/text you about your search, which may involve use of automated means and pre-recorded/artificial voices. You don't need to consent as a condition of buying any property, goods, or services. Message/data rates may apply. You also agree to our Terms of Use. Zillow does not endorse any real estate professionals. We may share information about your recent and future site activity with your agent to help them understand what you're looking for in a home.
Price history
Price history is unavailable.
Public tax history
Tax history is unavailable.
Climate risks
Neighborhood: Birchcliffe
Nearby schools
GreatSchools rating
No schools nearby
We couldn't find any schools near this home.
- C$--2 bd1 ba657 sqft90 Glen Everest Rd #0, Toronto, ON M1N0C3Off Market
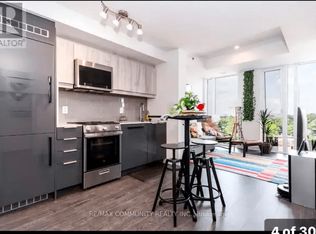
- C$--1 bd1 ba600 sqft90 Glen Everest Rd #206, Toronto, ON M1N0C3Off Market
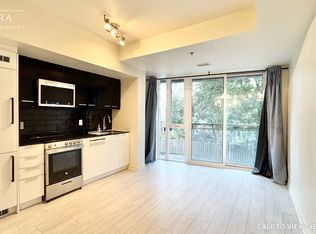
- C$599,9001 bd1 ba-- sqft90 Glen Everest Rd #111, Toronto, ON M1N0C3For Sale

- C$698,0003 bd2 ba-- sqft90 Glen Everest Rd #1003, Toronto, ON M1N0C3For Sale
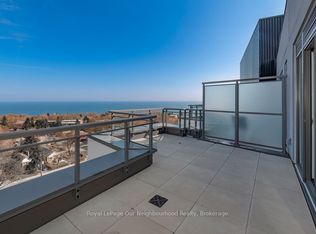
- C$1,7001 bd1 ba-- sqft90 Glen Everest Rd #505, Toronto, ON M1N0C3For Rent
- C$349,9001 bd1 ba-- sqft90 Glen Everest Rd #407, Toronto, ON M1N0C3For Sale
- C$2,3002 bd1 ba-- sqft90 Glen Everest Rd #315, Toronto, ON M1N0C3For Rent
- C$2,7003 bd2 ba-- sqft90 Glen Everest Rd #412, Toronto, ON M1N0C3For Rent
Similar homes
- C$349,9001 bd1 ba-- sqft90 Glen Everest Rd #407, Toronto, ON M1N 0C3For Sale
 MLS ID #E12909352, RE/MAX ULTIMATE REALTY INC.. TRREB
 - C$305,0002 bd1 ba-- sqft301 Prudential Dr #701, Toronto, ON M1P 4V3For Sale
 MLS ID #E13511808, HOMELIFE/MIRACLE REALTY LTD. TRREB
 - C$369,9001 bd1 ba-- sqftMerge Condo, Toronto, ON M1N 1J2New Construction
 MLS ID #E13598234, ROYAL LEPAGE SIGNATURE CONNECT.CA REALTY. TRREB
 - C$335,0001 bd1 ba-- sqft1 Massey Sq #2614, Toronto, ON M4C 5L4For Sale
 MLS ID #E13607696, ROYAL LEPAGE REAL ESTATE SERVICES LTD.. TRREB
 - C$329,0002 bd1 ba-- sqft825 Kennedy Rd N #406, Toronto, ON M1K 2E6For SaleMLS ID #E13531066, SUTTON GROUP-ADMIRAL REALTY INC.. TRREB
- C$288,0002 bd1 ba-- sqft301 Prudential Dr #309, Toronto, ON M1P 4V3For SaleMLS ID #E13475944, HOMELIFE MAPLE LEAF REALTY LTD.. TRREB
- C$349,0002 bd1 ba-- sqft3231 Eglinton Ave E #401, Toronto, ON M1J 3N5For SaleMLS ID #E13591802, HOUSESIGMA INC.. TRREB
- C$328,0002 bd1 ba-- sqft715 Don Mills Rd #1604, Toronto, ON M3C 1S4For SaleMLS ID #C13524518, KW Living Realty. TRREB
- C$379,9002 bd1 ba-- sqft5 Vicora Linkway Unit 304, Toronto, ON M3C 1A6For SaleMLS ID #C13604774, CENTURY 21 LEADING EDGE REALTY INC.. TRREB
- C$399,0001 bd1 ba-- sqft22 E Haven Dr #629, Toronto, ON M1N 0B4For SaleMLS ID #E13525784, RE/MAX EXPERTS. TRREB
- C$399,0003 bd2 ba-- sqft45 Sunrise Ave #1404, Toronto, ON M4A 2S3For SaleMLS ID #C13607910, CENTURY 21 PERCY FULTON LTD.. TRREB
- C$325,0002 bd1 ba-- sqftCrescent Town, Toronto, ON M4C 5L6For SaleMLS ID #E13010676, KELLER WILLIAMS REFERRED URBAN REALTY. TRREB
- C$399,0001 bd1 ba-- sqft22 E Haven Dr SW #530, Scarborough, ON M1N 0B4For SaleMLS ID #E13172028, GATE REAL ESTATE INC.. TRREB
- C$373,9002 bd1 ba-- sqft2460 Eglinton Ave E #708, Toronto, ON M1K 5J7For SaleMLS ID #E13574464, HOMELIFE/FUTURE REALTY INC.. TRREB
- C$349,9002 bd1 ba-- sqft100 Leeward Glenway #1401, Toronto, ON M3C 2Z1For SaleMLS ID #C13557224, RE/MAX REALTRON REALTY INC.. TRREB
- C$349,9002 bd2 ba-- sqft121 Trudelle St #405, Toronto, ON M1J 3K4For SaleMLS ID #E13481112, RE/MAX METROPOLIS REALTY. TRREB
- C$429,9002 bd1 ba-- sqft4 Park Vis #604, Toronto, ON M4B 3M8For SaleMLS ID #E13600000, RE/MAX REALTRON REALTY INC.. TRREB
- C$375,0002 bd1 ba-- sqft45 Sunrise Ave #701, Toronto, ON M4A 2S3For SaleMLS ID #C13577270, CENTURY 21 LEADING EDGE REALTY INC.. TRREB
- C$359,9992 bd2 ba-- sqft180 Markham Rd #816, Toronto, ON M1M 2Z9For SaleMLS ID #E13557790, ROYAL LEPAGE TERREQUITY REALTY. TRREB
- C$389,9002 bd1 ba-- sqft100 Prudential Dr #601, Toronto, ON M1P 4V4For SaleMLS ID #E13589216, REAL ESTATE HOMEWARD. TRREB
