A fantastic opportunity to own this bright, south-facing two-bedroom penthouse featuring updated flooring throughout, fresh paint, and an oversized balcony with stunning 180-degree panoramic views of the Toronto skyline. This move-in-ready suite offers ensuite laundry, additional storage, and a private parking space. Enjoy a well-managed building with excellent amenities, including a gym, party room, and playground. TTC is at your doorstep, with schools, shopping, parks, and recreation centres just steps away. Convenient access to Highways 401 and 404 makes commuting downtown quick and easy. An exceptional value for first-time buyers!
For sale
C$439,000
1350 York Mills Rd #2205, Toronto, ON M3A 2A1
2beds
1baths
Apartment
Built in ----
-- sqft lot
$-- Zestimate®
C$--/sqft
C$890/mo HOA
What's special
Bright south-facing two-bedroom penthouseUpdated flooring throughoutFresh paintEnsuite laundryAdditional storage
- 49 days
- 1
- 0
Zillow last checked:
Listing updated:
Listed by:
RE/MAX COMMUNITY REALTY INC.
Source: TRREB,MLS®#: C13581088 Originating MLS®#: Toronto Regional Real Estate Board
Originating MLS®#: Toronto Regional Real Estate BoardFacts & features
Interior
Bedrooms & bathrooms
- Bedrooms: 2
- Bathrooms: 1
Primary bedroom
- Level: Flat
- Dimensions: 4.1 x 3.1
Bedroom 2
- Level: Flat
- Dimensions: 3.1 x 2.6
Dining room
- Level: Flat
- Dimensions: 2.8 x 2.6
Kitchen
- Level: Flat
- Dimensions: 3.3 x 2.4
Living room
- Level: Flat
- Dimensions: 6.1 x 3.1
Utility room
- Level: Flat
- Dimensions: 2.7 x 2.2
Heating
- Radiant, Electric
Cooling
- None
Appliances
- Laundry: In-Suite Laundry
Features
- Other
- Basement: None
- Has fireplace: No
Interior area
- Living area range: 800-899 null
Property
Parking
- Total spaces: 1
- Parking features: None
- Has garage: Yes
Features
- Exterior features: Open Balcony
Details
- Parcel number: 110500371
Construction
Type & style
- Home type: Apartment
- Property subtype: Apartment
Materials
- Concrete
Community & HOA
HOA
- Services included: Heat Included, Water Included, Common Elements Included, Building Insurance Included
- HOA fee: C$890 monthly
- HOA name: YYC
Location
- Region: Toronto
Financial & listing details
- Annual tax amount: C$1,503
- Date on market: 7/18/2026
Price history
Price history is unavailable.
Public tax history
Tax history is unavailable.
Climate risks
Neighborhood: Parkwoods
Nearby schools
GreatSchools rating
No schools nearby
We couldn't find any schools near this home.
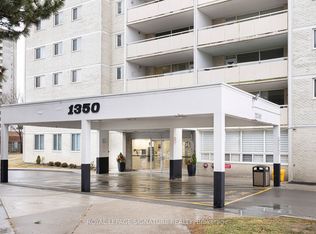
- C$499,0003 bd2 ba-- sqft1350 York Mills Rd #803, Toronto, ON M3A2A1For Sale
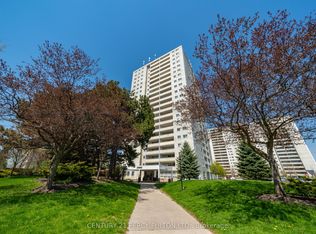
- C$409,0002 bd1 ba-- sqft1350 York Mills Rd #2006, Toronto, ON M3A2A1For Sale
- C$398,8882 bd1 ba-- sqft1350 York Mills Rd #1406, Toronto, ON M3A2A1For Sale

- C$--2 bd1 ba-- sqft1350 York Mills Rd #1802, Toronto, ON M3A2A1Off Market

Similar homes
- C$515,0002 bd2 ba-- sqft3131 Bridletowne Cir #508, Toronto, ON M1W 2S9For Sale
 MLS ID #E13743104, GLOBAL BRICKS EXECUTIVE HOMES REALTY. TRREB
 - C$499,9993 bd1 ba-- sqft100 Echo Point #1801, Toronto, ON M1W 2V2For Sale
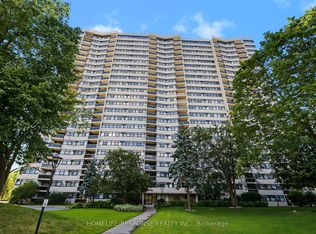 MLS ID #E13734002, HOMELIFE/RESPONSE REALTY INC.. TRREB
 - C$535,0002 bd1 ba-- sqft1338 York Mills Rd #1603, Toronto, ON M3A 3M3For Sale
 MLS ID #C13217094, REMAX YOUR COMMUNITY REALTY. TRREB
 - C$459,0003 bd2 ba-- sqft3151 Bridletowne Cir #606, Toronto, ON M1W 2T1For Sale
 MLS ID #E13667934, RE/MAX CROSSROADS REALTY INC.. TRREB
