Welcome To This Spacious And Well-Laid-Out 3-Bedroom, 2-Bathroom Condo Offering Approximately 1,220 Sq. Ft. Of Comfortable Living Space. The Functional Floor Plan Provides Generous Room Sizes And Excellent Flow, Making It Ideal For Families, Professionals, Or Those Looking For More Space.The Primary Bedroom Features A Convenient Walk-Through Closet And A 2-Piece Ensuite. Enjoy An Impressive Selection Of Building Amenities, Including An Indoor Swimming Pool, Fitness Room,Basketball And Outdoor Tennis Court. One Underground Parking Space Is Included.Maintenance Fees Include Cable, Internet, And All Utilities, Providing Exceptional Value And Convenience. Ideally Located Near Hwy 7 And Hwy 407, Golf Courses, Restaurants, Shopping, And The Future Subway Extension.
For sale
C$458,000
80 Inverlochy Blvd #504, Markham, ON L3T 4P3
3beds
2baths
Apartment
Built in ----
-- sqft lot
$-- Zestimate®
C$--/sqft
C$1,289/mo HOA
What's special
Functional floor planGenerous room sizesExcellent flowOutdoor tennis court
- 46 days
- 25
- 2
Zillow last checked:
Listing updated:
Listed by:
RE/MAX REALTRON REALTY INC.
Source: TRREB,MLS®#: N13745618 Originating MLS®#: Toronto Regional Real Estate Board
Originating MLS®#: Toronto Regional Real Estate BoardFacts & features
Interior
Bedrooms & bathrooms
- Bedrooms: 3
- Bathrooms: 2
Primary bedroom
- Level: Flat
- Dimensions: 4.27 x 3.55
Bedroom 2
- Level: Flat
- Dimensions: 3.96 x 2.89
Bedroom 3
- Level: Flat
- Dimensions: 3.96 x 2.89
Dining room
- Level: Flat
- Dimensions: 6.15 x 5.84
Kitchen
- Level: Flat
- Dimensions: 6.1 x 2.44
Living room
- Level: Flat
- Dimensions: 6.15 x 5.84
Other
- Level: Flat
- Dimensions: 3.35 x 1.11
Heating
- Radiant, Other Source
Cooling
- Window Unit(s)
Appliances
- Laundry: In-Suite Laundry
Features
- None
- Basement: None
- Has fireplace: No
Interior area
- Living area range: 1200-1399 null
Property
Parking
- Total spaces: 1
- Parking features: Garage
- Has garage: Yes
Features
- Exterior features: Enclosed Balcony
- Has view: Yes
- View description: Clear
Details
- Parcel number: 290160044
Construction
Type & style
- Home type: Apartment
- Property subtype: Apartment
Materials
- Concrete
Community & HOA
HOA
- Amenities included: Club House, Gym, Indoor Pool, Squash/Racquet Court, Tennis Court, Visitor Parking
- Services included: Heat Included, Hydro Included, Water Included, Cable TV Included, Building Insurance Included
- HOA fee: C$1,289 monthly
- HOA name: YCC
Location
- Region: Markham
Financial & listing details
- Annual tax amount: C$2,216
- Date on market: 9/4/2026
Price history
Price history is unavailable.
Public tax history
Tax history is unavailable.
Climate risks
Neighborhood: Thornhill
Nearby schools
GreatSchools rating
No schools nearby
We couldn't find any schools near this home.
- C$3,6003 bd2 ba-- sqft80 Inverlochy Blvd #1008, Markham, ON L3T4P3For Rent

- C$575,0003 bd2 ba-- sqft1 Royal Orchard Blvd #211, Markham, ON L3T3C2For Sale
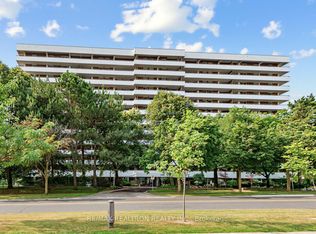
- C$579,0003 bd2 ba-- sqft1 Royal Orchard Blvd #502, Markham, ON L3T3C2For Sale

- C$529,0003 bd2 ba-- sqft1 Royal Orchard Blvd #1107, Markham, ON L3T3C2For Sale

Similar homes
- C$560,0002 bd2 ba-- sqft233 S Park Rd Unit 602, Markham, ON L3T 0B3For Sale
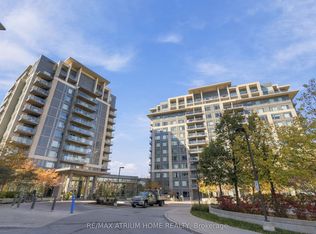 MLS ID #N14099670, RE/MAX ATRIUM HOME REALTY. TRREB
 - C$680,0003 bd2 ba-- sqft7825 Bayview Ave #1108, Markham, ON L3T 7N2For Sale
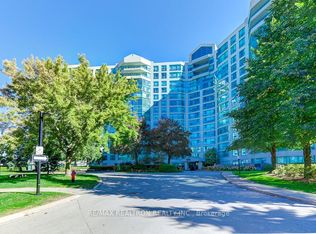 MLS ID #N14092966, RE/MAX REALTRON REALTY INC.. TRREB
 - C$519,0002 bd2 ba-- sqft88 Times Ave #310, Markham, ON L3T 7Z4For Sale
 MLS ID #N13878628, REAL BROKER ONTARIO LTD.. TRREB
 - C$479,9002 bd2 ba-- sqftCRYSTAL TOWERS, Toronto, ON M6A 3E2For Sale
 MLS ID #C14085122, FOREST HILL REAL ESTATE INC.. TRREB
