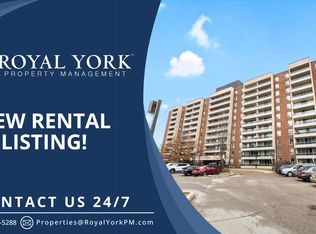
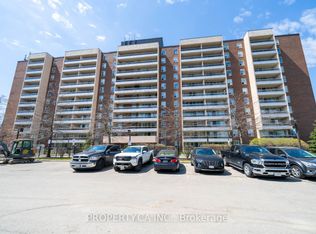
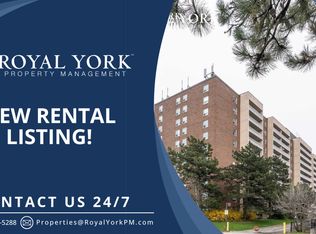
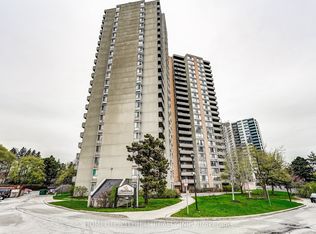
Over 1,200 sq ft Large Condo near York University. Just updating flooring and paint! Stop compromising on space! Bathed in natural light, the unit boasts a premium West exposure, ensuring your living space is flooded with warm afternoon sun and breathtaking "Golden Hour" sunset views every evening. The expansive layout features a large open-concept living and dining area perfect for entertaining, and three generously sized bedrooms, the master bedroom includes an ensuite 2pc bathroom. Nearby recreation center includes: indoor pool, a fully equipped gym, a sauna to unwind in after work, and security for peace of mind. Location, Location, Location. Leave the car at home! You are steps away from the Finch West Subway Station and the new Finch West LRT, giving you rapid access to Downtown Toronto, York University, and Vaughan Metropolitan Centre. For drivers, Highways 400 and 407 are just minutes away. Whether you are a first-time buyer looking for room to grow, or an investor seeking a high-demand rental pocket near York U, this property checks every single box.
For sale
C$509,000
31 Four Winds Dr #503, Toronto, ON M3J 1K9
3beds
2baths
Apartment
Built in ----
-- sqft lot
$-- Zestimate®
C$--/sqft
C$912/mo HOA
What's special
Bathed in natural lightPremium west exposureExpansive layoutThree generously sized bedroomsFully equipped gym
- 7 hours
- 0
- 0
Zillow last checked:
Listing updated:
Listed by:
SUTTON GROUP-ADMIRAL REALTY INC.
Source: TRREB,MLS®#: W13748002 Originating MLS®#: Toronto Regional Real Estate Board
Originating MLS®#: Toronto Regional Real Estate BoardFacts & features
Interior
Bedrooms & bathrooms
- Bedrooms: 3
- Bathrooms: 2
Heating
- Radiant, Gas
Cooling
- Window Unit(s)
Appliances
- Laundry: Ensuite
Features
- Other
- Basement: None
- Has fireplace: No
Interior area
- Living area range: 1200-1399 null
Video & virtual tour
Property
Parking
- Total spaces: 1
- Parking features: Other
- Has attached garage: Yes
Features
- Exterior features: Open Balcony
Details
- Parcel number: 110540211
Construction
Type & style
- Home type: Apartment
- Property subtype: Apartment
- Attached to another structure: Yes
Materials
- Brick
Community & HOA
HOA
- Amenities included: Indoor Pool, Outdoor Pool, Recreation Room, Exercise Room, Sauna
- Services included: Heat Included, Water Included, Cable TV Included, Common Elements Included, Building Insurance Included, Parking Included
- HOA fee: C$912 monthly
- HOA name: YCC
Location
- Region: Toronto
Financial & listing details
- Annual tax amount: C$1,696
- Date on market: 9/5/2026
Price history
Price history is unavailable.
Public tax history
Tax history is unavailable.
Climate risks
Neighborhood: York University Heights
Nearby schools
GreatSchools rating
No schools nearby
We couldn't find any schools near this home.
Similar homes
- C$514,9003 bd2 ba-- sqft19 Four Winds Dr #1103, Toronto, ON M3J 2S9For Sale
 MLS ID #W13073750, SUTTON GROUP-ADMIRAL REALTY INC.. TRREB
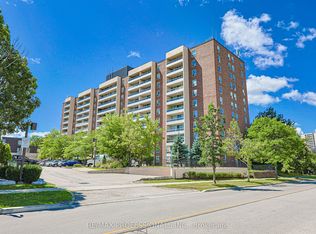
 - C$449,9002 bd1 ba-- sqft31 Four Winds Dr #209, Toronto, ON M3J 1K9For Sale
 MLS ID #W13646216, RE/MAX PROFESSIONALS INC.. TRREB
 - C$545,0003 bd2 ba-- sqft19 Four Winds Dr #204, Toronto, ON M3J 2S9For Sale
 MLS ID #W13206018, RE/MAX PROFESSIONALS INC.. TRREB
 - C$520,0003 bd2 ba-- sqftMaple Creek, Toronto, ON M6M 5B3For Sale
 MLS ID #W13736974, HOMELIFE/CITY HILL REALTY INC.. TRREB
