Exceptional value in this spacious 3-bedroom, 2-bathroom open concept suite surrounded by mature trees and lush green space. Offering a bright and functional layout, this home features an expansive living and dining area, a generous primary bedroom with a private ensuite, and an oversized balcony with beautiful, unobstructed views. While the suite would benefit from some updating, it presents an outstanding opportunity to to renovate to your taste and significantly increase its value. With excellent bones, a spacious layout, and a highly desirable location, the potential is undeniable. This well managed building offers outstanding amenities, including an indoor pool, fitness centre, party room, meeting/social room, underground parking, and a private storage locker. Maintenance fees include heat, hydro, water, cable TV, central air conditioning, building insurance, and parking, providing exceptional value and worry-free ownership. Conveniently located with easy access to the DVP, public transit, Flemingdon Golf Club, shopping, parks, schools, and just minutes from downtown Toronto. Whether you're a first-time buyer, growing family, downsizer, or investor, this is a rare opportunity to won a spacious 3-bedroom home in a sough-after building at an attractive price. Bring your vision, add your personal touch, and unlock this home's full potential
For sale
C$399,000
5 Shady Golfway #1009, Toronto, ON M3C 3A5
3beds
2baths
Apartment
Built in ----
-- sqft lot
$-- Zestimate®
C$--/sqft
C$863/mo HOA
What's special
Bright and functional layout
- 9 hours |
- 1 |
- 0 |
Zillow last checked:
Listing updated:
Listed by:
BLUE FOREST REALTY INC.
Source: TRREB,MLS®#: C13616508 Originating MLS®#: London and St. Thomas Association of REALTORS
Originating MLS®#: London and St. Thomas Association of REALTORSFacts & features
Interior
Bedrooms & bathrooms
- Bedrooms: 3
- Bathrooms: 2
Primary bedroom
- Level: Flat
- Dimensions: 4.57 x 3.25
Bedroom 2
- Level: Flat
- Dimensions: 3.61 x 2.75
Bedroom 3
- Level: Flat
- Dimensions: 3.56 x 3.05
Kitchen
- Level: Flat
- Dimensions: 4.2 x 3.35
Living room
- Level: Flat
- Dimensions: 5.6 x 3.4
Heating
- Forced Air, Gas
Cooling
- Has cooling: Yes
Features
- Has fireplace: No
Interior area
- Living area range: 1000-1199 null
Property
Parking
- Total spaces: 1
- Parking features: Garage
- Has garage: Yes
Features
- Exterior features: Open Balcony
Lot
- Features: Park, Place Of Worship, Public Transit
Details
- Parcel number: 111900165
Construction
Type & style
- Home type: Apartment
- Property subtype: Apartment
Community & HOA
HOA
- Services included: [Heat Included, Common Elements Included, Hydro Included, Water Included, Cable TV Included, Building Insurance Included]
- HOA fee: C$863 monthly
- HOA name: YCC
Location
- Region: Toronto
Financial & listing details
- Annual tax amount: C$1,832
- Date on market: 7/29/2026
BLUE FOREST REALTY INC.
BLUE FOREST REALTY INC.
By pressing Contact Agent, you agree that the real estate professional identified above may call/text you about your search, which may involve use of automated means and pre-recorded/artificial voices. You don't need to consent as a condition of buying any property, goods, or services. Message/data rates may apply. You also agree to our Terms of Use. Zillow does not endorse any real estate professionals. We may share information about your recent and future site activity with your agent to help them understand what you're looking for in a home.
Price history
Price history is unavailable.
Public tax history
Tax history is unavailable.
Climate risks
Neighborhood: Flemingdon Park
Nearby schools
GreatSchools rating
No schools nearby
We couldn't find any schools near this home.
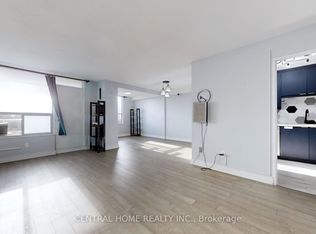
- C$489,0003 bd1 ba-- sqft5 Shady Golfway #715, Toronto, ON M3C3A5For Sale

- C$409,0003 bd1 ba-- sqft5 Shady Golfway #205, Toronto, ON M3C3A5For Sale
- C$2,8953 bd2 ba-- sqft5 Shady Golfway #1201, Toronto, ON M3C3A5For Rent
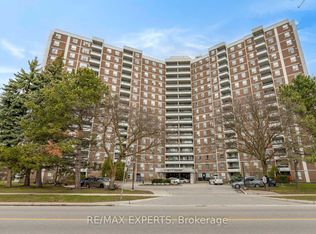
- C$639,9993 bd2 ba-- sqft5 Shady Golfway #1417, Toronto, ON M3C3A5For Sale
- C$549,9003 bd2 ba-- sqft5 Shady Golfway #406, Toronto, ON M3C3A5For Sale
- C$2,9503 bd2 ba-- sqft5 Shady Golfway #804, Toronto, ON M3C3A5For Rent
- C$549,0003 bd2 ba-- sqft5 Shady Golfway #1606, Toronto, ON M3C3A5For Sale
- C$3,0003 bd2 ba-- sqft5 Shady Golfway #1610, Toronto, ON M3C3A5For Rent
Similar homes
- C$399,9993 bd1 ba-- sqft20 Edgecliff Golfway #915, Toronto, ON M3C 3A4For Sale
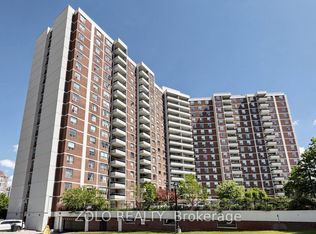 MLS ID #C13613868, ZOLO REALTY. TRREB
 - C$399,0003 bd2 ba-- sqft45 Sunrise Ave #1404, Toronto, ON M4A 2S3For Sale
 MLS ID #C13607910, CENTURY 21 PERCY FULTON LTD.. TRREB
 - C$399,9002 bd2 ba-- sqft6 Sonic Way #3005, Toronto, ON M3C 0P1For Sale
 MLS ID #C13609038, HOMELIFE/RESPONSE REALTY INC.. TRREB
 - C$499,0003 bd1 ba-- sqft20 Edgecliff Golfway #1008, Toronto, ON M3C 3A4For Sale
 MLS ID #C13615960, RIGHT AT HOME REALTY INC.. TRREB
 - C$419,9993 bd2 ba-- sqft20 Edgecliff Golfway #1101, Toronto, ON M3C 3A4For SaleMLS ID #C13011392, RE/MAX EXPERTS. TRREB
- C$379,9002 bd1 ba-- sqft5 Vicora Linkway Unit 304, Toronto, ON M3C 1A6For SaleMLS ID #C13604774, CENTURY 21 LEADING EDGE REALTY INC.. TRREB
- C$480,0003 bd2 ba-- sqft15 Vicora Linkway #416, Toronto, ON M3C 1A7For SaleMLS ID #C13605748, HOMELIFE/VISION REALTY INC.. TRREB
- C$449,0002 bd1 ba-- sqft6 Sonic Way #N2010, Toronto, ON M3C 0P1For SaleMLS ID #C13614092, RE/MAX REALTRON REALTY INC.. TRREB
- C$439,0002 bd2 ba-- sqftThe Jockey Club, Toronto, ON M4H 1P2For SaleMLS ID #C13614488, ROYAL LEPAGE/J & D DIVISION. TRREB
- C$479,0003 bd1 ba-- sqft725 Don Mills Rd #906, Toronto, ON M3C 1S7For SaleMLS ID #C13615636, HOMELIFE/CIMERMAN REAL ESTATE LIMITED. TRREB
- C$399,9002 bd1 ba-- sqftWynford Park Condominiums, Toronto, ON M3C 3A3For SaleMLS ID #C13233940, ROYAL LEPAGE SIGNATURE REALTY. TRREB
- C$419,0002 bd1 ba-- sqft60 Pavane Linkway #602, Toronto, ON M3C 1A2For SaleMLS ID #C13596600, ROYAL LEPAGE URBAN REALTY. TRREB
- C$498,0002 bd2 ba-- sqft2 Sonic Way #2006, Toronto, ON M3C 0P2For SaleMLS ID #C13609618, CENTERPOINT REALTY INC.. TRREB
- C$549,0003 bd2 ba-- sqft5 Shady Golfway #1606, Toronto, ON M3C 3A5For SaleMLS ID #C13536148, REMAX YOUR COMMUNITY REALTY. TRREB
- C$449,9002 bd1 ba-- sqft21 Overlea Blvd #1309, Toronto, ON M4H 1P2For SaleMLS ID #C13618690, GLOBAL BRICKS EXECUTIVE HOMES REALTY. TRREB
- C$399,9002 bd1 ba-- sqft735 Don Mills Rd #1806, Toronto, ON M3C 1S9For SaleMLS ID #C13559202, RE/MAX REAL ESTATE CENTRE INC.. TRREB
- C$429,9002 bd1 ba-- sqft10 Sunny Glenway #1711, Toronto, ON M3C 2Z3For SaleMLS ID #C13597902, ROCK STAR REAL ESTATE INC.. TRREB
- C$399,0002 bd1 ba-- sqft715 Don Mills Rd #604, Toronto, ON M3C 1S5For SaleMLS ID #C13559228, RE/MAX EXCEL REALTY LTD.. TRREB
- C$400,0002 bd1 ba-- sqft100 Leeward Glenway #701, Toronto, ON M3C 2Z1For SaleMLS ID #C13491986, RE/MAX HALLMARK REALTY LTD.. TRREB
- C$489,0003 bd1 ba-- sqft5 Shady Golfway #715, Toronto, ON M3C 3A5For SaleMLS ID #C12603948, CENTRAL HOME REALTY INC.. TRREB
