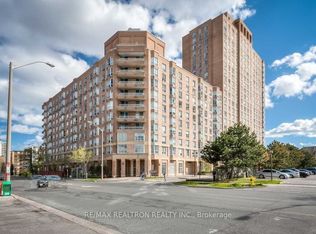
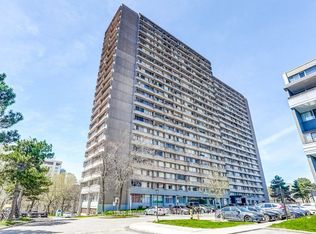
Welcome to this bright and well-maintained 2-bedroom, 2-bathroom condo in the heart of Thorncliffe Park. Functional open-concept layout featuring spacious bedrooms, including a generous primary suite with ensuite bath. Freshly painted throughout and meticulously cleaned, this move-in-ready home offers comfortable living in a convenient location. Enjoy exceptional transit access with a TTC stop at your doorstep and the new Ontario Line currently under construction just minutes away. Easy access to the DVP and approximately a 20-minute drive to downtown Toronto. Conveniently located close to Costco, grocery stores, restaurants, parks, schools, and East York Town Centre. Includes one parking space and one locker. An excellent opportunity for first-time buyers, downsizers, or investors seeking value in a well-connected community.
For sale
C$439,000
21 Overlea Blvd #1306, Toronto, ON M4H 1P2
2beds
2baths
Apartment
Built in ----
-- sqft lot
$-- Zestimate®
C$--/sqft
C$904/mo HOA
What's special
Functional open-concept layoutSpacious bedroomsFreshly painted throughoutMove-in-ready home
- 4 hours |
- 1 |
- 1 |
Zillow last checked:
Listing updated:
Listed by:
ROYAL LEPAGE/J & D DIVISION
Source: TRREB,MLS®#: C13614488 Originating MLS®#: Toronto Regional Real Estate Board
Originating MLS®#: Toronto Regional Real Estate BoardFacts & features
Interior
Bedrooms & bathrooms
- Bedrooms: 2
- Bathrooms: 2
Primary bedroom
- Level: Main
- Dimensions: 3.18 x 4.57
Bedroom 2
- Level: Main
- Dimensions: 3.05 x 4.75
Dining room
- Level: Main
- Dimensions: 1.98 x 2.92
Foyer
- Level: Main
- Dimensions: 1.02 x 2
Kitchen
- Level: Main
- Dimensions: 2.72 x 2.82
Living room
- Level: Main
- Dimensions: 3.14 x 3.94
Heating
- Forced Air, Gas
Cooling
- Has cooling: Yes
Features
- Has fireplace: No
Interior area
- Living area range: 900-999 null
Property
Parking
- Total spaces: 1
- Parking features: Garage
- Has garage: Yes
Features
- Stories: 1
Lot
- Features: Park, Place Of Worship, Public Transit, Ravine
Details
- Parcel number: 119640137
Construction
Type & style
- Home type: Apartment
- Property subtype: Apartment
Community & HOA
HOA
- Amenities included: [Concierge, Elevator, Exercise Room, Party Room/Meeting Room, Squash/Racquet Court, Visitor Parking]
- Services included: [Heat Included, Hydro Included, Water Included, CAC Included, Common Elements Included, Building Insurance Included, Parking Included]
- HOA fee: C$904 monthly
- HOA name: MTCC
Location
- Region: Toronto
Financial & listing details
- Annual tax amount: C$2,110
- Date on market: 7/28/2026
ROYAL LEPAGE/J & D DIVISION
ROYAL LEPAGE/J & D DIVISION
By pressing Contact Agent, you agree that the real estate professional identified above may call/text you about your search, which may involve use of automated means and pre-recorded/artificial voices. You don't need to consent as a condition of buying any property, goods, or services. Message/data rates may apply. You also agree to our Terms of Use. Zillow does not endorse any real estate professionals. We may share information about your recent and future site activity with your agent to help them understand what you're looking for in a home.
Price history
Price history is unavailable.
Public tax history
Tax history is unavailable.
Climate risks
Neighborhood: Thorncliffe Park
Nearby schools
GreatSchools rating
No schools nearby
We couldn't find any schools near this home.
- C$2,6002 bd1 ba-- sqft21 Overlea Blvd #1608, Toronto, ON M4H1P2For Rent
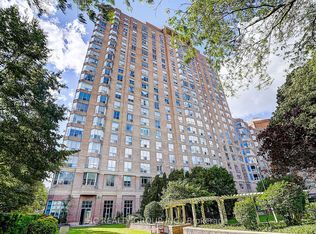
- C$399,9002 bd1 ba-- sqft21 Overlea Blvd #1602, Toronto, ON M4H1P2For Sale
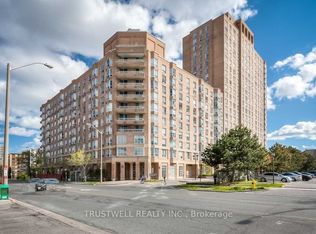
- C$445,0001 bd1 ba-- sqft21 Overlea Blvd #1107, Toronto, ON M4H1P2For Sale
- C$--1 bd1 ba-- sqft2 Milepost Pl #56, Toronto, ON M4H1C7Off Market
- C$---- bd1 ba-- sqft2 Milepost Pl #311053B61, Toronto, ON M4H1C7Off Market
- C$--2 bd1 ba-- sqft2 Milepost Pl #73CD02471, Toronto, ON M4H1C7Off Market
- C$--1 bd1 ba-- sqft2 Milepost Pl #4C83CD750, Toronto, ON M4H1C7Off Market
- C$2,2302 bd1 ba950 sqft2 Milepost Pl #9069, Toronto, ON M4H1C7For Rent
Similar homes
- C$399,9002 bd1 ba-- sqft21 Overlea Blvd #1602, Toronto, ON M4H 1P2For SaleMLS ID #C13556248, HC REALTY GROUP INC.. TRREB
- C$449,0002 bd1 ba-- sqft6 Sonic Way #N2010, Toronto, ON M3C 0P1For Sale
 MLS ID #C13614092, RE/MAX REALTRON REALTY INC.. TRREB
 - C$399,9002 bd2 ba-- sqft6 Sonic Way #3005, Toronto, ON M3C 0P1For Sale
 MLS ID #C13609038, HOMELIFE/RESPONSE REALTY INC.. TRREB
 - C$429,9002 bd1 ba-- sqft10 Sunny Glenway #1711, Toronto, ON M3C 2Z3For Sale
 MLS ID #C13597902, ROCK STAR REAL ESTATE INC.. TRREB
 - C$498,0002 bd2 ba-- sqft2 Sonic Way #2006, Toronto, ON M3C 0P2For SaleMLS ID #C13609618, CENTERPOINT REALTY INC.. TRREB
- C$445,0001 bd1 ba-- sqft21 Overlea Blvd #1107, Toronto, ON M4H 1P2For SaleMLS ID #C12883094, TRUSTWELL REALTY INC.. TRREB
- C$480,0003 bd2 ba-- sqft15 Vicora Linkway #416, Toronto, ON M3C 1A7For SaleMLS ID #C13605748, HOMELIFE/VISION REALTY INC.. TRREB
- C$510,0002 bd1 ba-- sqft35 Brian Peck Cres #1413, Toronto, ON M4G 0A5For SaleMLS ID #C13608686, SUTTON GROUP-ADMIRAL REALTY INC.. TRREB
- C$399,9993 bd1 ba-- sqft20 Edgecliff Golfway #915, Toronto, ON M3C 3A4For SaleMLS ID #C13613868, ZOLO REALTY. TRREB
- C$419,0002 bd1 ba-- sqft60 Pavane Linkway #602, Toronto, ON M3C 1A2For SaleMLS ID #C13596600, ROYAL LEPAGE URBAN REALTY. TRREB
- C$499,0002 bd2 ba-- sqft797 Don Mills Rd #904, Toronto, ON M3C 1V1For SaleMLS ID #C13598062, ROYAL LEPAGE SIGNATURE REALTY. TRREB
- C$379,9002 bd1 ba-- sqft5 Vicora Linkway Unit 304, Toronto, ON M3C 1A6For SaleMLS ID #C13604774, CENTURY 21 LEADING EDGE REALTY INC.. TRREB
- C$378,0001 bd1 ba-- sqftScenic 3, Toronto, ON M4G 0B7For SaleMLS ID #C13600794, RE/MAX EXCEL REALTY LTD.. TRREB
- C$435,0002 bd1 ba-- sqft60 Pavane Linkway #207, Toronto, ON M3C 1A2For SaleMLS ID #C13534024, PROPERTY.CA INC.. TRREB
- C$499,9002 bd2 ba-- sqftSonic Condominiums, Toronto, ON M3C 0P1For SaleMLS ID #C13575194, CHESTNUT PARK REAL ESTATE LIMITED. TRREB
- C$399,0002 bd1 ba-- sqft715 Don Mills Rd #604, Toronto, ON M3C 1S5For SaleMLS ID #C13559228, RE/MAX EXCEL REALTY LTD.. TRREB
- C$425,0002 bd1 ba-- sqft725 Don Mills Rd #305, Toronto, ON M3C 1S8For SaleMLS ID #C13477732, HOMELIFE/CIMERMAN REAL ESTATE LIMITED. TRREB
- C$565,0002 bd2 ba-- sqft797 Don Mills Rd #1104, Toronto, ON M3C 1V1For SaleMLS ID #C13604466, RIGHT AT HOME REALTY INC.. TRREB
- C$399,9002 bd1 ba-- sqft735 Don Mills Rd #1806, Toronto, ON M3C 1S9For SaleMLS ID #C13559202, RE/MAX REAL ESTATE CENTRE INC.. TRREB
- C$429,0002 bd1 ba-- sqft797 Don Mills Rd #1501, Toronto, ON M3C 1V1For SaleMLS ID #C13431088, ROYAL LEPAGE TERREQUITY CAPITAL REALTY. TRREB
