Rarely offered Gem ! This Spacious 3-Bedroom, 2-Bathroom Suite Offers Over 1,000 Sq. Ft. Of Beautifully Designed Living Space, All Situated On The Main Floor, Eliminating The Need For Stairs And Making Day-To-Day Living Effortless. Natural Light From Floor-To-Ceiling Windows, The Open-Concept Living And Dining Areas Flow Seamlessly Onto A Over-Sized Sized Balcony for Relaxing Mornings . The Kitchen Features Stainless Steel Stove, Dishwasher and Microwave. Fridge is White. White Cabinetry. A Newer Side by Side Washer And Dryer. Primary Bedroom offers a Wall to Wall Closet and a 4-Piece ensuite. Laminate Flooring Throughout the Unit. Community Offers many Amenities Including An Gym, Outdoor Pool, Tennis Court, And A Children's Playground . Included is One Underground Parking Space And A Locker For Added Storage. Easy Access To Public Transit, Shopping, And Major Highways. *** High Speed Internet Is Also Included In The Maintenance Fee*** Ideal Unit for Downsizing, First Time Buyer With A large Family . Vacant with Flexible Closing! Lock Box!
For sale
C$549,900
40 Sunrise Ave #301, Toronto, ON M4A 2R4
3beds
2baths
Apartment
Built in ----
-- sqft lot
$-- Zestimate®
C$--/sqft
C$891/mo HOA
What's special
White cabinetry
- 1 day |
- 16 |
- 1 |
Zillow last checked:
Listing updated:
Listed by:
THE DIAMOND REALTY INC.
Source: TRREB,MLS®#: C13672300 Originating MLS®#: Toronto Regional Real Estate Board
Originating MLS®#: Toronto Regional Real Estate BoardFacts & features
Interior
Bedrooms & bathrooms
- Bedrooms: 3
- Bathrooms: 2
Primary bedroom
- Level: Flat
- Dimensions: 4.7 x 2.94
Bedroom 2
- Level: Flat
- Dimensions: 3.3 x 2.84
Bedroom 3
- Level: Flat
- Dimensions: 3.3 x 2.36
Dining room
- Level: Flat
- Dimensions: 2.8 x 2.9
Kitchen
- Level: Flat
- Dimensions: 2.15 x 3.42
Living room
- Level: Flat
- Dimensions: 6.22 x 3.35
Heating
- Baseboard, Electric
Cooling
- None
Appliances
- Laundry: In-Suite Laundry
Features
- Flooring: Carpet Free
- Basement: None
- Has fireplace: No
Interior area
- Living area range: 1000-1199 null
Property
Parking
- Total spaces: 1
- Parking features: Underground
- Has garage: Yes
Features
- Exterior features: Open Balcony
Lot
- Features: Library, Park, Public Transit, School
Details
- Parcel number: 113350072
Construction
Type & style
- Home type: Apartment
- Property subtype: Apartment
Materials
- Brick, Concrete Block
Community & HOA
Community
- Security: Security System
HOA
- Amenities included: Gym, Outdoor Pool, Tennis Court, Visitor Parking
- Services included: Hydro Included, Cable TV Included, Common Elements Included, Building Insurance Included, Parking Included, Heat Included
- HOA fee: C$891 monthly
- HOA name: YCC
Location
- Region: Toronto
Financial & listing details
- Annual tax amount: C$1,987
- Date on market: 8/13/2026
Price history
Price history is unavailable.
Public tax history
Tax history is unavailable.
Climate risks
Neighborhood: Victoria Village
Nearby schools
GreatSchools rating
No schools nearby
We couldn't find any schools near this home.
- C$2,5952 bd1 ba-- sqft45 Sunrise Ave #1210, Toronto, ON M4A2S3For Rent

- C$375,0002 bd1 ba-- sqft45 Sunrise Ave #701, Toronto, ON M4A2S3For Sale

- C$399,0003 bd2 ba-- sqft45 Sunrise Ave #1404, Toronto, ON M4A2S3For Sale

- C$--3 bd2 ba1k sqft25 Sunrise Ave #812, Toronto, ON M4A2S2Off Market

- C$1,0001 bd2 ba-- sqft25 Sunrise Ave #202, Toronto, ON M4A2S2For Rent
- C$469,9002 bd2 ba-- sqft25 Sunrise Ave #506, Toronto, ON M4A2S2For Sale
- C$599,9003 bd2 ba-- sqft25 Sunrise Ave S #811, Toronto, ON M4A2S2For Sale
- C$2,5252 bd2 ba-- sqft25 Sunrise Ave #914, Toronto, ON M4A2S2For Rent
Similar homes
- C$538,8883 bd2 ba-- sqft15 Vicora Linkway #1711, Toronto, ON M3C 1A9For Sale
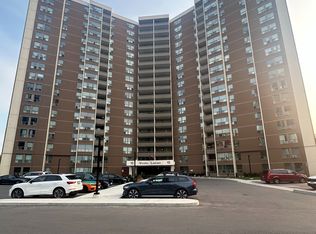 MLS ID #C13658458, REMAX YOUR COMMUNITY REALTY. TRREB
 - C$599,9003 bd2 ba-- sqft25, Toronto, ON M4A 2S2For Sale
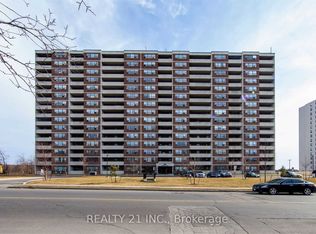 MLS ID #C13635390, REALTY 21 INC.. TRREB
 - C$539,0003 bd2 ba-- sqft20 Sunrise Ave #308, Toronto, ON M4A 2R2For Sale
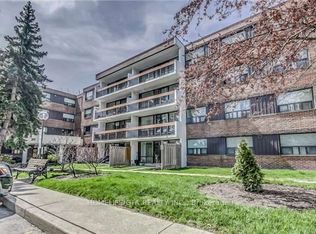 MLS ID #C13411828, HOMELIFE/GTA REALTY INC.. TRREB
 - C$498,0002 bd2 ba-- sqft1785 Eglinton Ave E #204, Toronto, ON M4A 2Y6For Sale
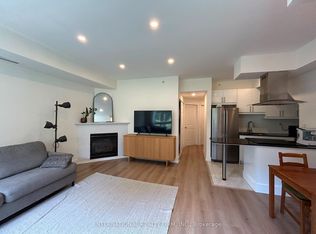 MLS ID #C13665102, INTERNATIONAL REALTY FIRM, INC.. TRREB
 - C$468,0003 bd2 ba-- sqft15 Vicora Linkway #401, Toronto, ON M3C 1A7For SaleMLS ID #C13671772, RE/MAX HALLMARK YU GROUP REALTY LTD.. TRREB
- C$520,0004 bd2 ba-- sqft135 Leeward Glenway #207, Toronto, ON M3C 2Z6For SaleMLS ID #C13673090, CENTURY 21 LEADING EDGE REALTY INC.. TRREB
- C$409,0003 bd2 ba-- sqft20 Edgecliff Golfway #409, Toronto, ON M3C 3A4For SaleMLS ID #C13668480, ROYAL LEPAGE SIGNATURE REALTY. TRREB
- C$499,8882 bd2 ba-- sqft60 Mendelssohn St #203, Toronto, ON M1L 0G9For SaleMLS ID #E13655534, CENTURY 21 PERCY FULTON LTD.. TRREB
- C$749,9003 bd3 ba-- sqft(Undisclosed Address), Toronto, ON M4A 2X1For SaleMLS ID #C13664152, RE/MAX REALTRON REALTY INC.. TRREB
- C$585,0002 bd3 ba-- sqft1720 Eglinton Ave E #320, Toronto, ON M4A 2X8For SaleMLS ID #C13628374, AVION REALTY INC.. TRREB
- C$490,0002 bd2 ba-- sqft1700 Eglinton Ave E #522, Toronto, ON M4A 2X4For SaleMLS ID #C13647420, EXP REALTY. TRREB
- C$549,9002 bd2 ba-- sqft1700 Eglinton Ave E #210, Toronto, ON M4A 2X4For SaleMLS ID #C13422622, REVEL REALTY INC.. TRREB
- C$459,9002 bd1 ba-- sqft181 Wynford Dr #403, Toronto, ON M3C 0C6For SaleMLS ID #C13667454, ROYAL LEPAGE SIGNATURE REALTY. TRREB
- C$549,0002 bd2 ba-- sqftParadise at The Oasis, Toronto, ON M4A 2X8For SaleMLS ID #C13084398, REAL BROKER ONTARIO LTD.. TRREB
- C$545,0003 bd2 ba-- sqft7 Concorde Pl #301, Toronto, ON M3C 3N4For SaleMLS ID #C13519772, ROYAL LEPAGE SIGNATURE REALTY. TRREB
- C$469,9002 bd2 ba-- sqft25 Sunrise Ave #506, Toronto, ON M4A 2S2For SaleMLS ID #C13549594, RE/MAX ACE REALTY INC.. TRREB
- C$499,0003 bd1 ba-- sqft20 Edgecliff Golfway #1008, Toronto, ON M3C 3A4For SaleMLS ID #C13615960, RIGHT AT HOME REALTY INC.. TRREB
- C$529,9002 bd2 ba-- sqftParadise at the Oasis, Toronto, ON M4A 2X8For SaleMLS ID #C12964390, Royal LePage Our Neighbourhood Realty. TRREB
- C$449,9003 bd2 ba-- sqft5 Shady Golfway #406, Toronto, ON M3C 3A5For SaleMLS ID #C13635394, RE/MAX ELEVATE. TRREB
- C$529,0003 bd2 ba-- sqft60 Pavane Linkway #206, Toronto, ON M3C 1A2For SaleMLS ID #C13128070, CHESTNUT PARK REAL ESTATE LIMITED. TRREB
