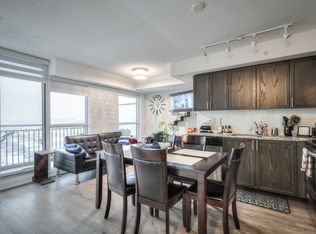
Discover upscale living in this stylish 2-bedroom, 2-bathroom condo at Treviso III. With an efficient open-concept layout, the spacious living and dining area boasts natural light throughout the day. Step outside to your oversized terrace-style balcony, complete with a stationary sunshade, ideal for entertaining or simply relaxing outdoors in comfort no matter the weather. Residents enjoy access to premium building amenities including 24-hour concierge, an outdoor pool, gym and party room. Perfect for those seeking space, light and and exceptional outdoor living experience. Located near Yorkdale Mall, Starbucks, Shoppers Drug Mart and a range of restaurants this condo offers excellent access to TTC and major highways. Experience the perfect blend of comfort and urban convenience in this well-appointed community. Rare (2) Lockers and (1) parking are included.
For sale
C$589,990
3091 Dufferin St #504, Toronto, ON M6A 0C4
2beds
2baths
Apartment
Built in ----
-- sqft lot
$-- Zestimate®
C$--/sqft
C$757/mo HOA
What's special
Efficient open-concept layoutOversized terrace-style balcony
- 56 days
- 11
- 0
Zillow last checked:
Listing updated:
Listed by:
RE/MAX CHAMPIONS REALTY INC.
Source: TRREB,MLS®#: W13813334 Originating MLS®#: Toronto Regional Real Estate Board
Facts & features
Interior
Bedrooms & bathrooms
- Bedrooms: 2
- Bathrooms: 2
Bedroom
- Level: Main
- Dimensions: 2.92 x 2.98
Bedroom 2
- Level: Main
- Dimensions: 2.65 x 2.8
Kitchen
- Level: Main
- Dimensions: 3.05 x 4
Living room
- Level: Main
- Dimensions: 3.78 x 3.08
Heating
- Forced Air, Gas
Cooling
- Central Air
Appliances
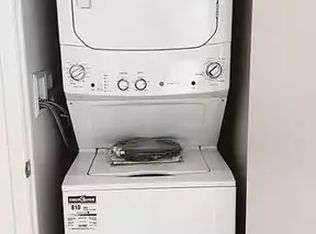
- Laundry: In-Suite Laundry
Features
- In-Law Capability, Storage, Primary Bedroom - Main Floor
- Basement: None
- Has fireplace: No
Interior area
- Living area range: 600-699 null
Video & virtual tour
Property
Parking
- Total spaces: 1
- Parking features: Underground
- Has garage: Yes
Features
- Stories: 1
- Exterior features: Terrace Balcony
- Has view: Yes
- View description: City
Lot
- Features: Arts Centre, Clear View, Electric Car Charger, Hospital, Library, Park
Details
- Parcel number: 767050175
Construction
Type & style
- Home type: Apartment
- Property subtype: Apartment
Materials
- Brick
Community & HOA
Community
- Security: Alarm System, Carbon Monoxide Detector(s), Concierge/Security, Smoke Detector(s)
HOA
- Amenities included: Bike Storage, Community BBQ, Concierge, Game Room, Gym, Party Room/Meeting Room
- Services included: Heat Included, Common Elements Included, Building Insurance Included, Water Included, Parking Included
- HOA fee: C$757 monthly
- HOA name: TSCP
Location
- Region: Toronto
Financial & listing details
- Annual tax amount: C$2,969
- Date on market: 9/22/2026
Price history
Price history is unavailable.
Public tax history
Tax history is unavailable.
Climate risks
Neighborhood: Yorkdale
Nearby schools
GreatSchools rating
No schools nearby
We couldn't find any schools near this home.

Similar homes
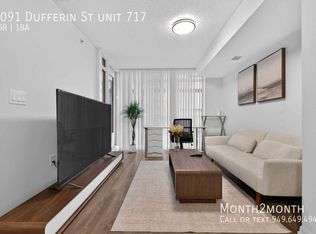
- C$549,9002 bd2 ba-- sqft3091 Dufferin St #704, Toronto, ON M6A 0C4For Sale
 MLS ID #W14163568, RE/MAX PREMIER INC.. TRREB
- C$570,0002 bd2 ba-- sqft830 Lawrence Ave W #2204, Toronto, ON M6A 0B6For Sale
 MLS ID #W14137578, HOMELIFE/BAYVIEW REALTY INC.. TRREB
- C$569,9002 bd1 ba-- sqft800 Lawrence Ave W #206, Toronto, ON M6A 0B1For Sale
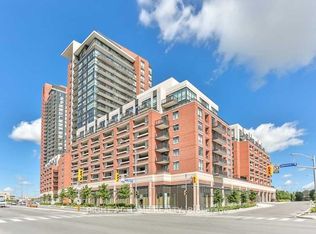 MLS ID #W14121154, RIGHT AT HOME REALTY INC.. TRREB
- C$639,9002 bd2 ba-- sqft16 McAdam Ave #705, Toronto, ON M6A 0B9For Sale
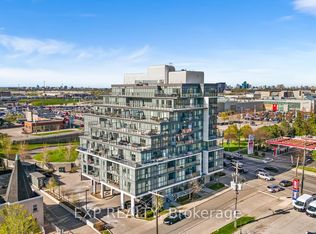 MLS ID #W14168902, EXP REALTY. TRREB
