Yorkdale Condo 2 Listed to sell. Perfect opportunity for all investors, first time home buyers and new families starting up. This Building features a true luxury suite with 2 bedrooms, 1 full bathroom, 1 parking, 1 Locker, ensuite laundry, smooth ceilings, huge "Terrace" to enjoy. "Luxury" Condominium located a few steps to Yorkdale Mall and at the Yorkdale Subway Line. Bedrooms Apart from each other with more privacy and stainless steel appliances. Building features 24 hours security concierge, party room, exercise room, outdoor patio, visitors parking and more. One underground parking and one storage locker owned and included. Steps to Yorkdale Mlall and Subway for your convenience. For investors, its currently tenanted bringing in $2800.00 a month in rent. Do not let this opportunity pass you by. Tenants are willing to continue with the lease if that is something you want.
For sale
C$569,888
120 Varna Dr #317, Toronto, ON M6A 2L9
2beds
1baths
Condominium
Built in ----
-- sqft lot
$-- Zestimate®
C$--/sqft
C$542/mo HOA
What's special
Ensuite laundrySmooth ceilingsStainless steel appliancesOutdoor patioVisitors parkingOne underground parking
- 38 days |
- 17 |
- 2 |
Zillow last checked:
Listing updated:
Listed by:
RE/MAX EXPERTS
Source: TRREB,MLS®#: C13548196 Originating MLS®#: Toronto Regional Real Estate Board
Originating MLS®#: Toronto Regional Real Estate BoardFacts & features
Interior
Bedrooms & bathrooms
- Bedrooms: 2
- Bathrooms: 1
Primary bedroom
- Level: Main
- Dimensions: 3.04 x 3.05
Bedroom 2
- Level: Main
- Dimensions: 2.75 x 2.44
Bathroom
- Level: Main
- Dimensions: 1.22 x 1.82
Kitchen
- Level: Main
- Dimensions: 3.96 x 2.75
Laundry
- Level: Main
- Dimensions: 1.22 x 0.92
Living room
- Level: Main
- Dimensions: 3.96 x 3.04
Heating
- Forced Air, Gas
Cooling
- Central Air
Appliances
- Laundry: In-Suite Laundry
Features
- Flooring: Carpet Free
- Basement: None
- Has fireplace: No
Interior area
- Living area range: 600-699 null
Property
Parking
- Total spaces: 1
- Parking features: Underground
- Has attached garage: Yes
Features
- Exterior features: Terrace Balcony
Lot
- Features: Electric Car Charger, Hospital, Park, Place Of Worship, Public Transit, School
Details
- Parcel number: 0
Construction
Type & style
- Home type: Condo
- Property subtype: Condominium
- Attached to another structure: Yes
Materials
- Concrete
Community & HOA
Community
- Security: Alarm System, Carbon Monoxide Detector(s), Concierge/Security, Smoke Detector(s)
HOA
- Amenities included: Bike Storage, Concierge, Gym, Visitor Parking, Game Room
- Services included: Building Insurance Included, Parking Included
- HOA fee: C$542 monthly
- HOA name: TSCP
Location
- Region: Toronto
Financial & listing details
- Annual tax amount: C$2,550
- Date on market: 7/10/2026
Price history
Price history is unavailable.
Public tax history
Tax history is unavailable.
Climate risks
Neighborhood: Englemount
Nearby schools
GreatSchools rating
No schools nearby
We couldn't find any schools near this home.
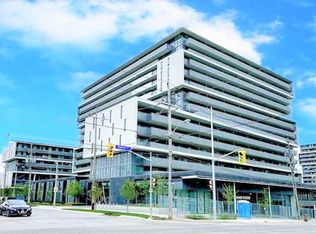
- C$--2 bd2 ba678 sqft120 Varna Dr #2, Toronto, ON M6A0B3Off Market
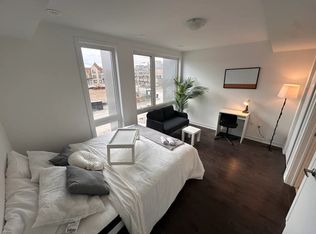
- C$--3 bd2 ba200 sqft120 Varna Dr #253, Toronto, ON M6A0B3Off Market
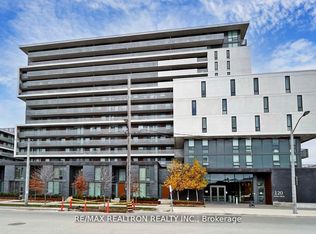
- C$429,9002 bd1 ba-- sqft120 Varna Dr #1007, Toronto, ON M6A0B3For Sale
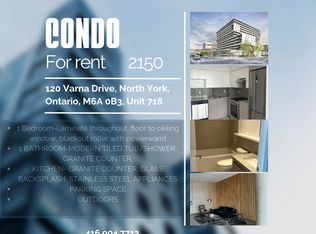
- C$--1 bd1 ba450 sqft120 Varna Dr #708, Toronto, ON M6A0B3Off Market
- C$--2 bd2 ba657 sqft120 Varna Dr #22, Toronto, ON M6A0B3Off Market
- C$--2 bd2 ba657 sqft120 Varna Dr #502, Toronto, ON M6A0B3Off Market
- C$--2 bd2 ba658 sqft120 Varna Dr #522, Toronto, ON M6A0B3Off Market
- C$2,4002 bd1 ba-- sqft120 Varna Dr #1305, Toronto, ON M6A0B3For Rent
- C$--1 bd1 ba550 sqft120 Varna Dr #919, Toronto, ON M6A2L9Off Market
Similar homes
- C$570,0003 bd1 ba-- sqft142 William Duncan Rd #1, Toronto, ON M3K 0C1For Sale
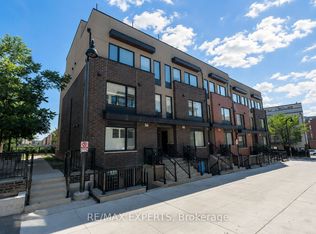 MLS ID #W13656118, RE/MAX EXPERTS. TRREB
 - C$578,0002 bd1 ba-- sqftE Condo, Toronto, ON M4P 0C1For Sale
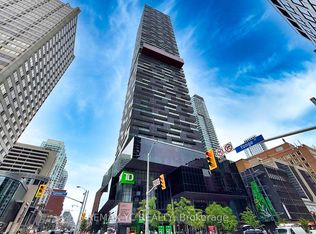 MLS ID #C13641634, REMAX YC REALTY. TRREB
 - C$589,9003 bd2 ba-- sqftNORDIC CONDOS, Toronto, ON M3H 0E5New Construction
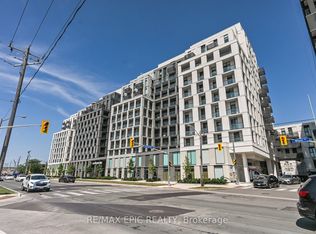 MLS ID #C13080718, RE/MAX EPIC REALTY. TRREB
 - C$429,9002 bd1 ba-- sqft120 Varna Dr #1007, Toronto, ON M6A 0B3For SaleMLS ID #C13458208, RE/MAX REALTRON REALTY INC.. TRREB
- C$569,0002 bd2 ba-- sqft40 Richview Rd #1103, Toronto, ON M9A 5C1For SaleMLS ID #W13465860, RE/MAX EXPERTS. TRREB
- C$619,9003 bd2 ba-- sqft16 McAdam Ave #204, Toronto, ON M6A 0B9For SaleMLS ID #W12849208, RE/MAX EPIC REALTY. TRREB
- C$799,0002 bd2 ba-- sqft556 Marlee Ave W #521, Toronto, ON M6B 3J4New ConstructionMLS ID #W13673952, RIGMAXX REALTY INC.. TRREB
- C$559,0002 bd1 ba-- sqft942 Yonge St #1006, Toronto, ON M4W 3S8For SaleMLS ID #C13536458, RE/MAX EXPERTS. TRREB
- C$550,0002 bd2 ba-- sqft2900 Highway 7 Rd #902, Vaughan, ON L4K 0G3For SaleMLS ID #N13678348, RE/MAX EXPERTS. TRREB
- C$599,0002 bd2 ba-- sqft89 Dunfield Ave #729, Toronto, ON M4S 0A4For SaleMLS ID #C13248922, RE/MAX DASH REALTY. TRREB
- C$575,0003 bd2 ba-- sqft25 Four Winds Dr #604, Toronto, ON M3J 1K8For SaleMLS ID #W13455090, RE/MAX PREMIER INC.. TRREB
- C$468,0002 bd1 ba-- sqft77 Mutual St #401, Toronto, ON M5B 0B9For SaleMLS ID #C13671004, RE/MAX EXPERTS. TRREB
- C$599,9001 bd1 ba-- sqft50 Camden St #707, Toronto, ON M5V 3N1For SaleMLS ID #C13669592, RE/MAX EXPERTS. TRREB
- C$566,0001 bd1 ba-- sqft45 Connaught Ave #302, Toronto, ON M4L 2V8New ConstructionMLS ID #E13659902, RE/MAX EXPERTS. TRREB
- C$599,8883 bd2 ba-- sqft80 Esther Lorrie Dr #312, Toronto, ON M9W 0C6For SaleMLS ID #W13651834, RE/MAX PREMIER INC.. TRREB
- C$519,9003 bd2 ba-- sqft10 Martha Eaton Way #803, Toronto, ON M6M 5B3For SaleMLS ID #W13477942, RE/MAX EXPERTS. TRREB
- C$470,0002 bd2 ba-- sqftThe Max, Toronto, ON M3M 0A3For SaleMLS ID #W13531964, RE/MAX PREMIER INC.. TRREB
- C$559,0002 bd1 ba-- sqft75 Queens Wharf Rd #1606, Toronto, ON M5V 0J8For SaleMLS ID #C13578128, RE/MAX EXCEL REALTY LTD.. TRREB
- C$649,0002 bd2 ba-- sqft2221 Yonge St #3402, Toronto, ON M4S 0B8For SaleMLS ID #C13559990, RE/MAX REALTRON TEAM RAJPAL REALTY. TRREB
- C$538,0002 bd1 ba-- sqft35 Hayden St #1204, Toronto, ON M4Y 3C3For SaleMLS ID #C13550948, REMAX YC REALTY. TRREB
