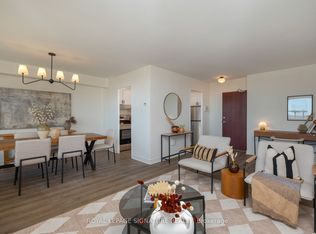
Sunset Views Await From Your Tranquil Balcony at the Popular Allenway Condos in the Rapidly-Growing Briar Hill-Belgravia Neighbourhood. This Bright and Spacious Two Bedroom Condominium Apartment Has Been Meticulously Maintained, And Features a Tasteful Mix of Original Architectural Elements And Recent Upgrades: New Bathroom Vanity, Mirror, and Fixtures, Professionally Painted Rooms, Refinished Parquet Hardwood Flooring, A Clean and Functional Kitchen With Ceramic Tile Floors and Tiled Backsplash, and Custom Window Blinds. The Superb Layout Allows Each Space to Maintain its Own Identity While Opening Up an Eclectic Range of Decorating Possibilities for the Apartment. Standout Features at The Allenway Include a Fitness Centre, Library, Sauna, Recently Upgraded Top Floor Indoor Swimming Pool, and the Rooftop Patio, Which Boasts Stunning Views of Downtown Toronto and Lake Ontario. The Comprehensive Maintenance Fee Includes Heat, Hydro, Water, Cable TV And High-Speed Internet. With Easy Access to the Glencairn Subway, Kay Gardiner Beltline Trail, Eglinton Line LRT, and a Quick Walk to Parks, Schools, and Local Shops, This Condo is Exceptional Value in a Quiet, Desirable Neighbourhood.
For sale
C$495,000
360 Ridelle Ave #509, Toronto, ON M6B 1K1
2beds
1baths
Apartment
Built in ----
-- sqft lot
$-- Zestimate®
C$--/sqft
C$983/mo HOA
What's special
Professionally painted roomsRefinished parquet hardwood flooringCustom window blinds
- 22 hours
- 9
- 0
Zillow last checked:
Listing updated:
Listed by:
ROYAL LEPAGE REAL ESTATE SERVICES LTD.
Source: TRREB,MLS®#: W14186036 Originating MLS®#: Toronto Regional Real Estate Board
Facts & features
Interior
Bedrooms & bathrooms
- Bedrooms: 2
- Bathrooms: 1
Primary bedroom
- Level: Flat
- Dimensions: 4.31 x 3.52
Bedroom 2
- Level: Flat
- Dimensions: 4.08 x 3.04
Dining room
- Level: Flat
- Dimensions: 3.61 x 2.42
Kitchen
- Level: Flat
- Dimensions: 3.29 x 2.36
Living room
- Level: Flat
- Dimensions: 6.98 x 3.38
Heating
- Radiant, Gas
Cooling
- Other
Appliances
- Laundry: In Building, Laundry Room, Common Area
Features
- Flooring: Carpet Free
- Basement: None
- Has fireplace: No
Interior area
- Living area range: 1000-1199 null
Property
Parking
- Total spaces: 1
- Parking features: Garage
- Has garage: Yes
Features
- Exterior features: Open Balcony
Lot
- Features: Park, Public Transit, Rec./Commun.Centre, School
Details
- Parcel number: 112280075
Construction
Type & style
- Home type: Apartment
- Property subtype: Apartment
Materials
- Concrete, Brick
Community & HOA
HOA
- Amenities included: Community BBQ, Exercise Room, Indoor Pool, Rooftop Deck/Garden, Visitor Parking, Party Room/Meeting Room
- Services included: Heat Included, Hydro Included, Water Included, Cable TV Included, Common Elements Included, Building Insurance Included, Parking Included
- HOA fee: C$983 monthly
- HOA name: YCC
Location
- Region: Toronto
Financial & listing details
- Annual tax amount: C$2,041
- Date on market: 11/16/2026
Price history
Price history is unavailable.
Public tax history
Tax history is unavailable.
Climate risks
Neighborhood: Forest Hill North
Nearby schools
GreatSchools rating
No schools nearby
We couldn't find any schools near this home.

Similar homes
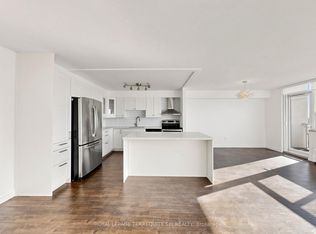
- C$479,0002 bd1 ba-- sqft360 Ridelle Ave #501, Toronto, ON M6B 1K1For Sale
 MLS ID #W14155646, HOMELIFE EXCELSIOR REALTY INC.. TRREB
- C$499,0002 bd1 ba-- sqft360 Ridelle Ave #2301, Toronto, ON M6B 1K1For Sale
 MLS ID #W13880200, ROYAL LEPAGE TERREQUITY SW REALTY. TRREB
- C$499,9002 bd2 ba-- sqft120 Varna Dr #613, Toronto, ON M6A 2L9For Sale
 MLS ID #C14183408, RE/MAX PROFESSIONALS INC.. TRREB
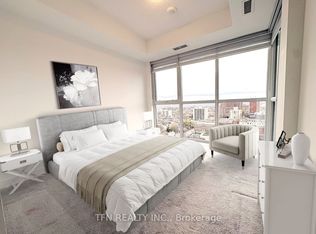
- C$449,9002 bd1 ba-- sqftEmpire Midtown, Toronto, ON M6E 0A1For Sale
 MLS ID #C14181794, TFN REALTY INC.. TRREB
