Welcome To Unit 106 in Ridelle Plaza Condos In The Heart Of Forest Hill. This Spacious 2 Bedroom, 1 Bathroom condo Has Over 900 Sqft Of Living Space. Enjoy the flexibility of a second bedroom or a dedicated home office. Completely Renovated and Move In Ready with Granite kitchen Counter Tops, Stainless Steel Appliances, Newer Bathroom, Walk In Shower and Hardwood Floors Throughout. The generous living space includes a separate dining area that accommodates a full-sized table. Lots Of great Storage with 2 double closets in the entrance area. This unit is rare as it offers a Gorgeous courtyard Garden View. This quiet and beautifully landscaped Building Is Close To Restaurants , Transit, Schools, Places of Worship, The Beltline Path, And Other Great Amenities In The Neighbourhood!. Great Value For A 2 Bedroom Unit In the desirable Forest Hill area. No pets and no smoking per condo by laws
For sale
C$539,000
2 Ridelle Ave #106, Toronto, ON M6B 1H4
2beds
1baths
Apartment
Built in ----
-- sqft lot
$-- Zestimate®
C$--/sqft
C$732/mo HOA
What's special
Granite kitchen counter topsStainless steel appliancesNewer bathroomWalk in showerHardwood floors throughoutGorgeous courtyard garden view
- 39 days
- 8
- 0
Zillow last checked:
Listing updated:
Listed by:
RE/MAX REALTRON REALTY INC.
Source: TRREB,MLS®#: C13881484 Originating MLS®#: Toronto Regional Real Estate Board
Facts & features
Interior
Bedrooms & bathrooms
- Bedrooms: 2
- Bathrooms: 1
Primary bedroom
- Description: Primary Bedroom
- Level: Main
- Area: 11.61 Square Meters
- Area source: Other
- Dimensions: 3.91 x 2.97
Bedroom 2
- Description: Bedroom 2
- Level: Main
- Area: 9.19 Square Meters
- Area source: Other
- Dimensions: 3.48 x 2.64
Bathroom
- Description: Bathroom
- Level: Main
- Area: 3.46 Square Meters
- Area source: Other
- Dimensions: 2.16 x 1.60
Dining room
- Description: Dining Room
- Level: Main
- Area: 14.04 Square Meters
- Area source: Other
- Dimensions: 5.26 x 2.67
Kitchen
- Description: Kitchen
- Level: Main
- Area: 6.78 Square Meters
- Area source: Other
- Dimensions: 3.81 x 1.78
Living room
- Description: Living Room
- Level: Main
- Area: 12.82 Square Meters
- Area source: Other
- Dimensions: 3.86 x 3.32
Heating
- Radiant, Gas
Cooling
- Window Unit(s)
Appliances
- Laundry: Coin Operated
Features
- Other
- Basement: None
- Has fireplace: No
Interior area
- Living area range: 900-999 null
Property
Parking
- Parking features: None
- Has attached garage: Yes
Lot
- Features: Fenced Yard, Park, Place Of Worship, Public Transit, School
Details
- Parcel number: 761870005
Construction
Type & style
- Home type: Apartment
- Property subtype: Apartment
- Attached to another structure: Yes
Materials
- Brick
Community & HOA
HOA
- Services included: Heat Included, Water Included, Common Elements Included, Building Insurance Included
- HOA fee: C$732 monthly
- HOA name: TSCC
Location
- Region: Toronto
Financial & listing details
- Annual tax amount: C$1,895
- Date on market: 10/9/2026
Price history
Price history is unavailable.
Public tax history
Tax history is unavailable.
Climate risks
Neighborhood: Forest Hill North
Nearby schools
GreatSchools rating
No schools nearby
We couldn't find any schools near this home.
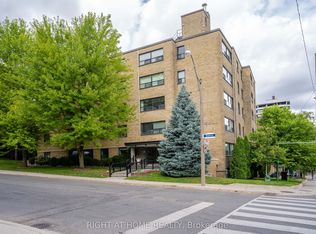
- C$1,9801 bd1 ba-- sqft2 Ridelle Ave #502, Toronto, ON M6B1H4For Rent
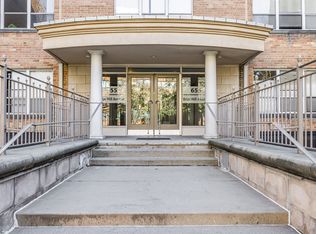
- C$---- bd1 ba375 sqft655 Briar Hill Ave #1, Toronto, ON M6B1L2Off Market
- C$---- bd1 ba375 sqft655 Briar Hill Ave #0B-1BA-375SQFT, Toronto, ON M6B1L2Off Market
- C$--1 bd1 ba768 sqft655 Briar Hill Ave #1B-1BA-768SQFT, Toronto, ON M6B1L2Off Market
Similar homes
- C$495,0002 bd1 ba-- sqftThe Allenway, Toronto, ON M6B 1K1For Sale
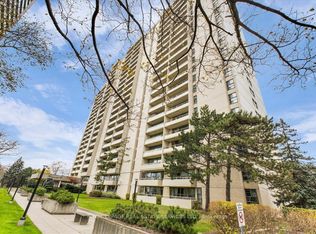 MLS ID #W14186036, ROYAL LEPAGE REAL ESTATE SERVICES LTD.. TRREB
- C$499,9002 bd2 ba-- sqft120 Varna Dr #613, Toronto, ON M6A 2L9For Sale
 MLS ID #C14183408, RE/MAX PROFESSIONALS INC.. TRREB
- C$499,9992 bd2 ba-- sqft800 Spadina Rd #404, Toronto, ON M5P 3N2For Sale
 MLS ID #C14146948, SOTHEBY'S INTERNATIONAL REALTY CANADA. TRREB
- C$499,0002 bd1 ba-- sqft360 Ridelle Ave #2301, Toronto, ON M6B 1K1For Sale
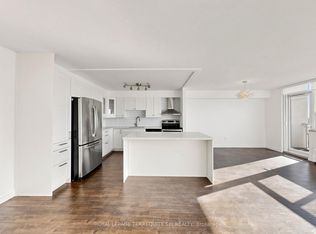 MLS ID #W13880200, ROYAL LEPAGE TERREQUITY SW REALTY. TRREB
