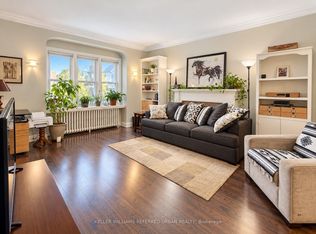
Unique Opportunity To Experience Luxury Living In The Heart Of Prestigious Lytton Park! Situated In An Exclusive Boutique Condominium Directly Across From Lytton Park, This Beautifully Renovated Suite Offers Over 1,000 Square Feet Of Thoughtfully Designed Luxury Living Space, Complemented By A Private 81 Square Foot Terrace. Professionally Redesigned With Exceptional Attention To Detail, This Stunning Residence Showcases Sophisticated Modern Finishes, Premium Materials, Heated Radiant Floors, High-End Appliances including a Gas Stove, And Beautifully Appointed Kitchen And Bathrooms. An Abundance Of Natural Light Enhances TheInviting Interior, Creating An Effortless Blend Of Contemporary Elegance And Everyday Comfort.Featuring Two Spacious Bedrooms And Generously sized Living Areas, This Rare Offering Provides The Space And Functionality Of A Home With The Convenience Of Boutique Condominium Living. Enjoy The Best Of Midtown Toronto, Just Steps From Beautiful Parks, Excellent Schools, Charming Cafes, Upscale Shopping, Fine Dining, And The Vibrant Avenue Road Lifestyle. With Convenient Access To Transit And Major City Routes, This Exceptional Residence Offers The Perfect BalanceOf Luxury, Location, And Urban Convenience.
For sale
C$649,999
1246 Avenue Rd Unit C, Toronto, ON M5N 2G7
2beds
1baths
Apartment
Built in ----
-- sqft lot
$-- Zestimate®
C$--/sqft
C$830/mo HOA
What's special
Sophisticated modern finishesPremium materialsHeated radiant floorsAbundance of natural lightInviting interiorTwo spacious bedrooms
- 4 hours
- 3
- 0
Zillow last checked:
Listing updated:
Listed by:
CENTURY 21 ATRIA REALTY INC.
Source: TRREB,MLS®#: C14188082 Originating MLS®#: Toronto Regional Real Estate Board
Facts & features
Interior
Bedrooms & bathrooms
- Bedrooms: 2
- Bathrooms: 1
Primary bedroom
- Description: Primary Bedroom
- Level: Ground
- Area: 11.5 Square Meters
- Area source: Other
- Dimensions: 3.71 x 3.10
Primary bedroom
- Level: Ground
- Dimensions: 3.7 x 3.09
Bedroom 2
- Description: Bedroom 2
- Level: Ground
- Area: 11.28 Square Meters
- Area source: Other
- Dimensions: 3.04 x 3.71
Bedroom 2
- Level: Ground
- Dimensions: 3.7 x 3.03
Dining room
- Description: Dining Room
- Level: Ground
- Area: 36.01 Square Meters
- Area source: Other
- Dimensions: 7.63 x 4.72
Dining room
- Level: Ground
- Dimensions: 7.62 x 4.71
Kitchen
- Level: Ground
- Dimensions: 2.49 x 2.89
Kitchen
- Description: Kitchen
- Level: Ground
- Area: 7.25 Square Meters
- Area source: Other
- Dimensions: 2.50 x 2.90
Living room
- Description: Living Room
- Level: Ground
- Area: 36.01 Square Meters
- Area source: Other
- Dimensions: 7.63 x 4.72
Living room
- Level: Ground
- Dimensions: 7.62 x 4.71
Heating
- Forced Air, Gas
Cooling
- Wall Unit(s)
Appliances
- Laundry: In-Suite Laundry, Ensuite
Features
- Primary Bedroom - Main Floor
- Flooring: Carpet Free
- Basement: None
- Has fireplace: No
Interior area
- Living area range: 1000-1199 null
Property
Parking
- Total spaces: 1
- Parking features: Surface
Features
- Exterior features: Terrace Balcony
Details
- Parcel number: 763330011
Construction
Type & style
- Home type: Apartment
- Property subtype: Apartment
- Attached to another structure: Yes
Materials
- Brick
Community & HOA
HOA
- Services included: Heat Included, Water Included
- HOA fee: C$830 monthly
- HOA name: 2333
Location
- Region: Toronto
Financial & listing details
- Annual tax amount: C$3,805
- Date on market: 11/17/2026
Price history
Price history is unavailable.
Public tax history
Tax history is unavailable.
Climate risks
Neighborhood: Lawrence Park South
Nearby schools
GreatSchools rating
No schools nearby
We couldn't find any schools near this home.

Similar homes
- C$648,0002 bd2 ba-- sqft8 Eglinton Ave E #505, Toronto, ON M4P 0C1For Sale
 MLS ID #C14180498, ROYAL LEPAGE TERREQUITY REALTY. TRREB
- C$629,0002 bd1 ba-- sqftMinto Quantum 2 - North, Toronto, ON M4S 3H8For Sale
 MLS ID #C14176418, ORIGIN COLLECTIVE REALTY LTD.. TRREB
- C$720,0003 bd2 ba-- sqft30 Roehampton Ave, Toronto, ON M4P 0B9For Sale
 MLS ID #C14188862, RE/MAX EXCELLENCE REAL ESTATE. TRREB
- C$624,9002 bd2 ba-- sqft39 Roehampton Ave #3406, Toronto, ON M4P 0G1For Sale
 MLS ID #C14173468, EXP REALTY. TRREB
