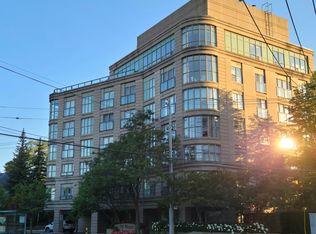
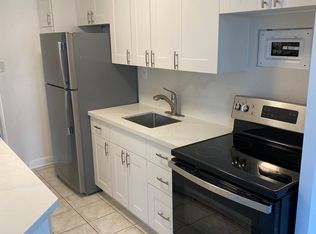
Welcome to Suite 404 at 800 Spadina Road, a beautifully finished two bedroom, two bathroomresidence offering approximately 870 ft. of refined living space in the heart of prestigiousForest Hill. Bathed in natural light with desirable self exposure, this elegant suite offers toJuliette balconies, hardwood flooring, a well appointed kitchen with granite countertops, andthoughtfully designed custom built-in that provide exceptional storage and functionality. Thisspacious primary bedroom offers a walk-in closet and private en suite, while the second bedroomprovides flexibility for guests, family, or a sophisticated home office. Set within an intimate boutique building, residents enjoy a rooftop terrace with barbecue,fitness facilities, visitor parking and convenient underground parking. Steps from TTC andclose to the shops, cafés, and restaurants of Forest Hill Village, the Beltline Trail, parks,and everyday conveniences, this is an exceptional opportunity to enjoy a beautifully appointedhome in one of Toronto's most established neighbourhoods
For sale
C$535,000
800 Spadina Rd #404, Toronto, ON M5P 3N2
2beds
2baths
Apartment
Built in ----
-- sqft lot
$-- Zestimate®
C$--/sqft
C$1,679/mo HOA
What's special
Juliette balconiesHardwood flooringSpacious primary bedroomWalk-in closetPrivate en suiteRooftop terrace with barbecue
- 1 day
- 6
- 2
Zillow last checked:
Listing updated:
Listed by:
SOTHEBY'S INTERNATIONAL REALTY CANADA
Source: TRREB,MLS®#: C13789798 Originating MLS®#: Toronto Regional Real Estate Board
Originating MLS®#: Toronto Regional Real Estate BoardFacts & features
Interior
Bedrooms & bathrooms
- Bedrooms: 2
- Bathrooms: 2
Primary bedroom
- Level: Flat
- Dimensions: 4.27 x 3.05
Bedroom 2
- Level: Flat
- Dimensions: 3.6 x 2.55
Dining room
- Level: Flat
- Dimensions: 5.48 x 4.8
Kitchen
- Level: Flat
- Dimensions: 2.4 x 2.35
Living room
- Level: Flat
- Dimensions: 5.48 x 4.8
Heating
- Forced Air, Gas
Cooling
- Central Air
Appliances
- Laundry: Ensuite
Features
- Flooring: Carpet Free
- Basement: None
- Has fireplace: No
Interior area
- Living area range: 800-899 null
Property
Parking
- Total spaces: 1
- Parking features: Garage
- Has garage: Yes
Features
- Exterior features: Juliette Balcony
Details
- Parcel number: 122490014
Construction
Type & style
- Home type: Apartment
- Property subtype: Apartment
Materials
- Brick, Concrete
Community & HOA
HOA
- Services included: Heat Included, Hydro Included, Water Included, Common Elements Included, Building Insurance Included, Parking Included
- HOA fee: C$1,679 monthly
- HOA name: MTCC
Location
- Region: Toronto
Financial & listing details
- Annual tax amount: C$3,284
- Date on market: 9/16/2026
Price history
Price history is unavailable.
Public tax history
Tax history is unavailable.
Climate risks
Neighborhood: Forest Hill South
Nearby schools
GreatSchools rating
No schools nearby
We couldn't find any schools near this home.
Similar homes
- C$538,0002 bd2 ba-- sqft18 Parkview Ave #312, Toronto, ON M2N 7H7For Sale
 MLS ID #C13777478, HOMELIFE LANDMARK REALTY INC.. TRREB
 - C$650,0003 bd2 ba-- sqft736 Bay St #703, Toronto, ON M5G 2M4For Sale
 MLS ID #C13796890, CENTURY 21 PERCY FULTON LTD.. TRREB
 - C$539,0002 bd1 ba-- sqftTREVISO II, Toronto, ON M6A 0B6For Sale
 MLS ID #W13679878, EVEREST REALTY LTD.. TRREB
 - C$549,9001 bd1 ba-- sqftWaterscapes, Toronto, ON M8V 0A3For Sale
 MLS ID #W13780372, WESTVIEW REALTY INC.. TRREB
