Welcome to 556 Marlee Avenue, where modern design meets everyday convenience. This beautifully appointed 1-bedroom + den, 1-bath condo offers the perfect balance of style, comfort, and location - ideal for young professionals, first-time buyers, or savvy investors. Step into a bright and open-concept living space filled with natural light. The modern kitchen features sleek cabinetry, stainless steel appliances, and ample counter space - perfect for cooking and entertaining. The spacious bedroom offers a relaxing retreat, while the versatile den makes an excellent home office, guest area, or creative studio. Enjoy your private balcony, perfect for morning coffee or unwinding at sunset. The building provides excellent amenities including a fitness centre, party room, visitor parking, and on-site management. Situated in one of Toronto's most connected neighbourhoods, you'll love being just steps from Lawrence West Subway Station, Yorkdale Mall, Allen Road, and Highway 401. Shopping, dining, parks, and schools are all nearby - making this location both convenient and desirable. Property is currently tenanted for $2,150 until end of May 2026.
For sale
C$639,000
556 Marlee Ave #102, Toronto, ON M6B 0B1
2beds
1baths
Apartment
Built in ----
-- sqft lot
$-- Zestimate®
C$--/sqft
C$406/mo HOA
What's special
Modern designNatural lightModern kitchenSleek cabinetryStainless steel appliancesAmple counter spaceSpacious bedroom
- 267 days |
- 4 |
- 0 |
Zillow last checked:
Listing updated:
Listed by:
INTERNATIONAL REALTY FIRM, INC.
Source: TRREB,MLS®#: W12502656 Originating MLS®#: Toronto Regional Real Estate Board
Originating MLS®#: Toronto Regional Real Estate BoardFacts & features
Interior
Bedrooms & bathrooms
- Bedrooms: 2
- Bathrooms: 1
Heating
- Forced Air, Gas
Cooling
- Central Air
Appliances
- Laundry: In-Suite Laundry
Features
- Other
- Basement: None
- Has fireplace: No
Interior area
- Living area range: 500-599 null
Property
Features
- Exterior features: Open Balcony
Construction
Type & style
- Home type: Apartment
- Property subtype: Apartment
Materials
- Concrete
Community & HOA
HOA
- Amenities included: Community BBQ, Concierge, Game Room, Gym, Party Room/Meeting Room, Visitor Parking
- Services included: Common Elements Included, Building Insurance Included
- HOA fee: C$406 monthly
- HOA name: TSCP
Location
- Region: Toronto
Financial & listing details
- Date on market: 11/3/2025
INTERNATIONAL REALTY FIRM, INC.
INTERNATIONAL REALTY FIRM, INC.
By pressing Contact Agent, you agree that the real estate professional identified above may call/text you about your search, which may involve use of automated means and pre-recorded/artificial voices. You don't need to consent as a condition of buying any property, goods, or services. Message/data rates may apply. You also agree to our Terms of Use. Zillow does not endorse any real estate professionals. We may share information about your recent and future site activity with your agent to help them understand what you're looking for in a home.
Price history
Price history is unavailable.
Public tax history
Tax history is unavailable.
Climate risks
Neighborhood: Yorkdale
Nearby schools
GreatSchools rating
No schools nearby
We couldn't find any schools near this home.
- C$799,0002 bd2 ba-- sqft556 Marlee Ave #314, Toronto, ON M6B3J4For Sale

- C$2,6802 bd2 ba-- sqft556 Marlee Ave #529, Toronto, ON M6B3J4For Rent
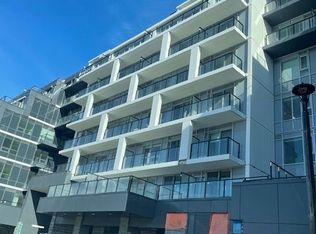
- C$--1 bd2 ba700 sqft556 Marlee Ave, Toronto, ON M6B3J4Off Market
- C$2,9903 bd2 ba-- sqft556 Marlee Ave #425, Toronto, ON M6B3J4For Rent

- C$--1 bd1 ba550 sqft556 Marlee Ave #522, Toronto, ON M6B3J4Off Market
- C$1,9851 bd1 ba-- sqft556 Marlee Ave #621, Toronto, ON M6B3J4For Rent
- C$2,3502 bd1 ba-- sqft556 Marlee Ave #712, Toronto, ON M6B3J4For Rent
- C$559,9001 bd1 ba-- sqft556 Marlee Ave #110, Toronto, ON M6B3J4New Construction
- C$425,0001 bd1 ba-- sqft556 Marlee Ave #508, Toronto, ON M6B3J4For Sale
Similar homes
- C$595,0001 bd1 ba-- sqftThe Marla, Toronto, ON M6B 3J7New Construction
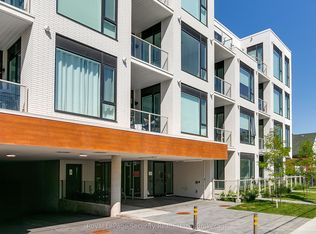 MLS ID #W13603648, Royal LePage Security Real Estate. TRREB
 - C$595,0003 bd2 ba-- sqft160 Flemington Rd #1004, Toronto, ON M6A 0A9For Sale
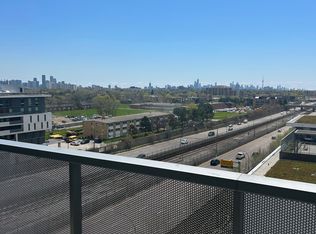 MLS ID #W13105844, RE/MAX ALL-STARS REALTY INC.. TRREB
 - C$545,0002 bd1 ba-- sqftPearl Place Condos 2, Toronto, ON M2N 5N6For Sale
 MLS ID #C13605260, HOMELIFE NEW WORLD REALTY INC.. TRREB
 - C$499,9992 bd1 ba-- sqft830 Lawrence Ave W Unit 423, Toronto, ON M6A 0B6For Sale
 MLS ID #W13157914, SNOBAR REALTY GROUP INC.. TRREB
 - C$599,9002 bd2 ba-- sqft1100 Sheppard Ave W #309, Toronto, ON M3K 0E4For SaleMLS ID #W13420110, CENTURY 21 PEOPLE`S CHOICE REALTY INC.. TRREB
- C$699,0003 bd2 ba-- sqftForest Hill Condominiums, Toronto, ON M5P 2B9For SaleMLS ID #C12925604, RE/MAX SPECIALISTS TEAM SUKHVINDER. TRREB
- C$719,0003 bd2 ba-- sqft89 Church St #4604, Toronto, ON M5C 0B7New ConstructionMLS ID #C13597900, RESIDENTIAL DEVELOPMENT SERVICES INC.. TRREB
- C$515,0001 bd1 ba-- sqftCove At Waterways, Toronto, ON M8V 0H1For SaleMLS ID #W13613004, HOMELIFE/ROMANO REALTY LTD.. TRREB
- C$509,9002 bd1 ba-- sqft31 Tippett Rd #817, Toronto, ON M3H 0C8For SaleMLS ID #C13074588, CENTURY 21 GREEN REALTY INC.. TRREB
- C$600,0002 bd2 ba-- sqft8 Widmer St #2903, Toronto, ON M5V 0W6For SaleMLS ID #C13468510, AIMHOME REALTY INC.. TRREB
- C$599,0003 bd2 ba-- sqft1650 Victoria Park Ave #A114, Toronto, ON M1R 1P7New ConstructionMLS ID #C13092788, RE/MAX MILLENNIUM REAL ESTATE. TRREB
- C$629,0002 bd2 ba-- sqftThe Manderley, Toronto, ON M1N 0C7New ConstructionMLS ID #E12971538, RE/MAX REALTRON REALTY INC.. TRREB
- C$599,0002 bd2 ba-- sqft268 Buchanan Dr #203W, Markham, ON L3R 8G9New ConstructionMLS ID #N13609120, REMAX YOUR COMMUNITY REALTY. TRREB
- C$515,0002 bd2 ba-- sqft500 Wilson Ave #1217, Toronto, ON M5M 3B1For SaleMLS ID #C12763910, HOMELIFE GOLD PACIFIC REALTY INC.. TRREB
- C$715,0002 bd2 ba-- sqft12 Marquette Ave #6, Toronto, ON M6A 0E1For SaleMLS ID #C13412208, CENTURY 21 PRESIDENT REALTY INC.. TRREB
- C$580,0002 bd1 ba-- sqft56 Annie Craig Dr #309, Toronto, ON M8V 0C8For SaleMLS ID #W13170378, ATV REALTY INC. TRREB
- C$599,0002 bd1 ba-- sqftBREAD CONDOS, Toronto, ON M5T 0E5For SaleMLS ID #C13041096, CENTURY 21 GREEN REALTY INC.. TRREB
- C$579,9002 bd2 ba-- sqft286 Main St #2106, Toronto, ON M4C 0B3For SaleMLS ID #E13488572, HOMELIFE/RESPONSE REALTY INC.. TRREB
- C$515,0002 bd1 ba-- sqft16 Harrison Garden Blvd #Lph12, Toronto, ON M2N 2T5For SaleMLS ID #C13228098, CENTURY 21 HERITAGE GROUP LTD.. TRREB
- C$599,9002 bd1 ba-- sqftBREAD CONDOS, Toronto, ON M5T 0E5For SaleMLS ID #C12805088, CENTURY 21 GREEN REALTY INC.. TRREB
