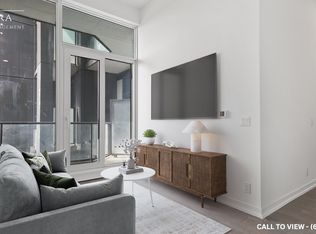
Welcome to "The Forest Hill Condominiums" By Award Winning Centre Court Developments In TheHeart Of Forest Hill. Surrounded By MultiMillion Dollar Homes In One Of Toronto's PremierNeighborhoods. Enjoy Open Concept Living with A Gorgeous Kitchen featuring B/I Appliances& Winefridge, connecting to lovely Living Room with A Walk out to Balcony and BeautifulFloor-to-Ceiling Windows offering lots of Natural Light and Views of the peaceful Neighbourhoodand Outdoor Common Areas. Primary Bedroom has double closet, 3 piece En-Suite and Blinds.Second Bedroom has double closets and sliding doors with Blinds for privacy. Den can be used asoffice or fits a sofa sleeper for extra sleeping space. Amenities include 24/7 Concierge,Well-Equipped Gym with Yoga And Cross Fit Studios, Co-Working Space and outdoor Spaces withBBQs. Top location with Easy access to the 401, Trendy Shops, Cafes and Great Restaurants.Direct access to the LRT line via the Lobby. Locker included. Bell Fibre Optic WiFi is includedthroughout the building as well.
For sale
C$699,000
2020 Bathurst St #637, Toronto, ON M5P 2B9
3beds
2baths
Apartment
Built in ----
-- sqft lot
$-- Zestimate®
C$--/sqft
C$580/mo HOA
What's special
Open concept livingOutdoor spaces with bbqs
- 208 days
- 20
- 0
Zillow last checked:
Listing updated:
Listed by:
RE/MAX SPECIALISTS TEAM SUKHVINDER
Source: TRREB,MLS®#: C12925604 Originating MLS®#: Toronto Regional Real Estate Board
Originating MLS®#: Toronto Regional Real Estate BoardFacts & features
Interior
Bedrooms & bathrooms
- Bedrooms: 3
- Bathrooms: 2
Heating
- Forced Air, Gas
Cooling
- Central Air
Appliances
- Included: Bar Fridge
- Laundry: In-Suite Laundry
Features
- Guest Accommodations, Other
- Basement: None
- Has fireplace: No
Interior area
- Living area range: 700-799 null
Property
Parking
- Parking features: Underground
- Has garage: Yes
Features
- Exterior features: Open Balcony
Lot
- Features: Electric Car Charger, Hospital, Park, Public Transit, Rec./Commun.Centre, School Bus Route
Construction
Type & style
- Home type: Apartment
- Property subtype: Apartment
Materials
- Concrete
Community & HOA
HOA
- Amenities included: Community BBQ, Concierge, Gym, Party Room/Meeting Room, Recreation Room, Rooftop Deck/Garden
- Services included: Common Elements Included, Building Insurance Included
- HOA fee: C$580 monthly
- HOA name: TSCC
Location
- Region: Toronto
Financial & listing details
- Annual tax amount: C$3,500
- Date on market: 3/26/2026
Price history
Price history is unavailable.
Public tax history
Tax history is unavailable.
Climate risks
Neighborhood: Humewood
Nearby schools
GreatSchools rating
No schools nearby
We couldn't find any schools near this home.


Similar homes
- C$375,000-- bd1 ba-- sqftThe Forest Hill Condominiums, Toronto, ON M5P 2B9For Sale
 MLS ID #C13558064, BESTWAY REALTY INC.. TRREB
 - C$724,9992 bd2 ba-- sqft488 University Ave #3301, Toronto, ON M5G 0C1For Sale
 MLS ID #C13776870, CENTURY 21 LEADING EDGE REALTY INC.. TRREB
 - C$649,0003 bd2 ba-- sqftConcorde Park, Toronto, ON M3C 3M8For Sale
 MLS ID #C13855568, ROYAL LEPAGE CERTIFIED REALTY. TRREB
 - C$680,0003 bd2 ba-- sqft1650 Victoria Park Ave #A114, Toronto, ON M1R 1P7New Construction
 MLS ID #C13722950, RE/MAX MILLENNIUM REAL ESTATE. TRREB
