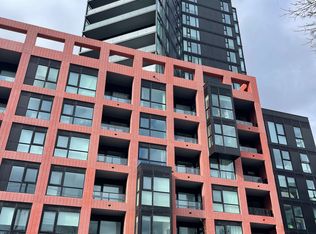
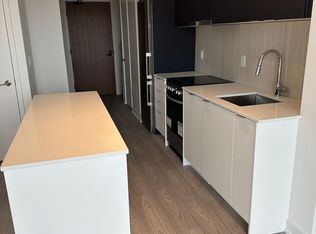
*Immaculate & bright executive suite at Express Condos by Malibu Investments *Offering 1 Bedroom plus Den, 2 full bathrooms and a functional open-concept layout *Bright south-facing suite features 9Ft smooth ceilings, wide plank laminate flooring and Floor-to-Ceiling Windows showcasing gorgeous south exposure while flooding the home with natural sunlight *Freshly painted with upgraded light fixtures and accent wall *Contemporary kitchen features sleek modern cabinetry, stainless steel appliances, quartz countertops, Centre Island, built-in microwave and plenty of storage, perfect for everyday living and entertaining *Primary Bedroom features a 3Pc ensuite with Floor-to-Ceiling Windows *Spacious Den adds valuable flexibility and can be used as a home office, guest room or second bedroom *Enjoy building amenities including 24-Hour Concierge, fitness room with yoga studio, party room with bar & lounge, private dining room with catering kitchen, WiFi lounge & library, kids play room, 7th Floor terrace sundeck, private courtyard with BBQs, pet spa, guest suite and visitor parking *Steps to Wilson Subway Station and minutes to Highway 401, Allen Road, Yorkdale Shopping Centre, York University, Humber River Hospital, Costco, grocery stores, restaurants and parks *Close proximity to Baycrest Public School, Faywood
For sale
C$512,000
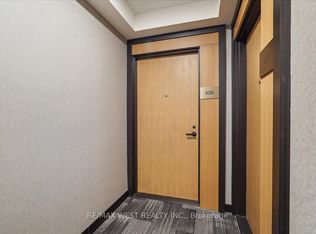
8 Tippett Rd #616, Toronto, ON M3H 0E7
2beds
2baths
Apartment
Built in ----
-- sqft lot
$-- Zestimate®
C$--/sqft
C$574/mo HOA
What's special
Functional open-concept layoutBright south-facing suiteWide plank laminate flooringFreshly paintedUpgraded light fixturesAccent wallContemporary kitchen
- 13 hours
- 3
- 0
Zillow last checked:
Listing updated:
Listed by:
Avenue Group Realty Inc.
Source: TRREB,MLS®#: C13730104 Originating MLS®#: Toronto Regional Real Estate Board
Originating MLS®#: Toronto Regional Real Estate BoardFacts & features
Interior
Bedrooms & bathrooms
- Bedrooms: 2
- Bathrooms: 2
Primary bedroom
- Level: Flat
- Dimensions: 2.48 x 3.08
Den
- Level: Flat
- Dimensions: 2.13 x 2.74
Dining room
- Level: Flat
- Dimensions: 3.26 x 7.49
Kitchen
- Level: Flat
- Dimensions: 3.26 x 7.49
Living room
- Level: Flat
- Dimensions: 3.26 x 7.49
Heating
- Forced Air, Gas
Cooling
- Central Air
Appliances
- Included: Built-In Oven
- Laundry: In-Suite Laundry
Features
- Flooring: Carpet Free
- Basement: None
- Has fireplace: No
Interior area
- Living area range: 600-699 null
Video & virtual tour
Property
Parking
- Total spaces: 1
- Parking features: Underground
- Has garage: Yes
Features
- Exterior features: Year Round Living, Controlled Entry, Landscaped, Open Balcony
- Has view: Yes
- View description: City, Clear
Lot
- Features: Public Transit, Rec./Commun.Centre, Park, Library, School
Details
- Parcel number: 770100165
Construction
Type & style
- Home type: Apartment
- Property subtype: Apartment
Materials
- Concrete, Brick
Community & HOA
Community
- Security: Concierge/Security, Carbon Monoxide Detector(s)
HOA
- Amenities included: Concierge, Gym, Bike Storage, Community BBQ, Party Room/Meeting Room, Guest Suites
- Services included: Building Insurance Included, Common Elements Included, Parking Included
- HOA fee: C$574 monthly
- HOA name: TSCC
Location
- Region: Toronto
Financial & listing details
- Annual tax amount: C$2,714
- Date on market: 9/15/2026
Price history
Price history is unavailable.
Public tax history
Tax history is unavailable.
Climate risks
Neighborhood: Clanton Park
Nearby schools
GreatSchools rating
No schools nearby
We couldn't find any schools near this home.

Similar homes
- C$559,0002 bd2 ba-- sqftEXPRESS 2, Toronto, ON M3H 0E7For Sale
 MLS ID #C13455102, ROYAL LEPAGE TERREQUITY REALTY. TRREB
 - C$530,0002 bd2 ba-- sqft88 Queen St E #5012, Toronto, ON M5C 0B6For Sale
 MLS ID #C13772198, REMAX YOUR COMMUNITY REALTY. TRREB
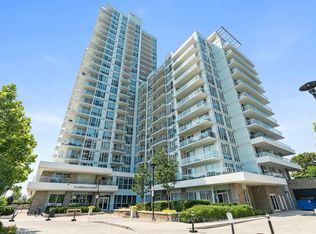
 - C$495,0002 bd2 ba-- sqftThe Ravine Condos, Toronto, ON M3A 0A7For Sale
 MLS ID #C13762270, KELLER WILLIAMS REFERRED URBAN REALTY. TRREB
 - C$539,0002 bd1 ba-- sqft11 Saint Joseph St #504, Toronto, ON M4Y 3G4For Sale
 MLS ID #C13771986, RE/MAX ONESTOP TEAM REALTY. TRREB
