Gorgeous Mattamy Built Unit Located In The Highly Sought After Downsview Community. Open Concept With Tons Of Natural Light Featuring Modern Stainless Steel Appliances, Quartz Countertops, Floor-To-Ceiling Windows, & Laminate Flooring Throughout. Over 500sq Of Living Space With A Generously Sized Bedroom That Includes A Walk-In Closet & A Semi-Ensuite Bathroom Highlighted By A Standing Glass Shower With A Tub & Elegant Finishes. Enjoy Peaceful Mornings & Beautiful Sunsets Enjoy Peaceful Mornings & Beautiful Sunsets On The Spacious Balcony Overlooking The Park With Unobstructed Views. World Class Amenities Including A Fully Equipped Fitness Room, Yoga Studio, Indoor & Outdoor Party Rooms, Bbq Area, Boxing, Spin Zones, Pool Tables, Children Playground, Study Niches, Co-Working Space, Rock Garden, Pet Wash Area, & 24-Hour Concierge Service. Conveniently Located Just Steps From The GO Station, Local Shops, Dining, Hospital, York University, Yorkdale Mall, & Major Highways 401/400/407.
For sale
C$459,000
60 George Butchart Dr #601, Toronto, ON M3K 1Y2
1beds
1baths
Apartment
Built in ----
-- sqft lot
$-- Zestimate®
C$--/sqft
C$470/mo HOA
What's special
Open conceptTons of natural lightModern stainless steel appliancesQuartz countertopsFloor-to-ceiling windowsLaminate flooring throughoutGenerously sized bedroom
- 3 days
- 0
- 0
Zillow last checked:
Listing updated:
Listed by:
RE/MAX REALTY SPECIALISTS INC.
Source: TRREB,MLS®#: W13778834 Originating MLS®#: Toronto Regional Real Estate Board
Originating MLS®#: Toronto Regional Real Estate BoardFacts & features
Interior
Bedrooms & bathrooms
- Bedrooms: 1
- Bathrooms: 1
Heating
- Forced Air, Gas
Cooling
- Central Air
Appliances
- Laundry: Ensuite
Features
- Flooring: Carpet Free
- Basement: None
- Has fireplace: No
Interior area
- Living area range: 500-599 null
Video & virtual tour
Property
Parking
- Parking features: Garage
- Has garage: Yes
Features
- Exterior features: Open Balcony
Lot
- Features: Park, School, Hospital, Public Transit
Details
- Parcel number: 769220222
Construction
Type & style
- Home type: Apartment
- Property subtype: Apartment
Materials
- Concrete
Community & HOA
Community
- Security: Concierge/Security
HOA
- Amenities included: Bike Storage, Gym, Party Room/Meeting Room, Concierge, Visitor Parking, Exercise Room
- Services included: Heat Included, Building Insurance Included, Common Elements Included
- HOA fee: C$470 monthly
- HOA name: TSCP
Location
- Region: Toronto
Financial & listing details
- Annual tax amount: C$1,787
- Date on market: 9/14/2026
Price history
Price history is unavailable.
Public tax history
Tax history is unavailable.
Climate risks
Neighborhood: Downsview
Nearby schools
GreatSchools rating
No schools nearby
We couldn't find any schools near this home.
- C$750,0004 bd4 ba-- sqft60 George Butchart Dr #4, Toronto, ON M3K1Y2For Sale

- C$299,900-- bd1 ba-- sqft60 George Butchart Dr #218, Toronto, ON M3K1Y2For Sale

- C$--2 bd2 ba730 sqft60 George Butchart Dr S #421, Toronto, ON M3K0E1Off Market
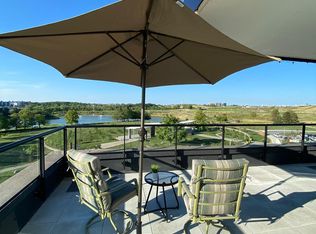
- C$--2 bd2 ba730 sqft60 George Butchart Dr #421, Toronto, ON M3K1Y2Off Market
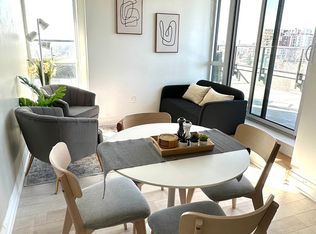
Similar homes
- C$480,0002 bd2 ba-- sqftThe Keeley, Toronto, ON M3M 0E1For Sale
 MLS ID #W13779046, ROYAL LEPAGE TERREQUITY REALTY. TRREB
 - C$435,0002 bd2 ba-- sqft1445 Wilson Ave #202, Toronto, ON M3M 1J5For Sale
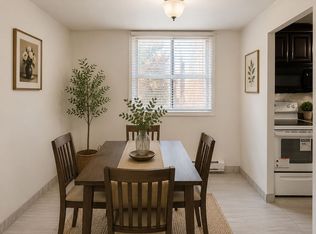 MLS ID #W13799840, RE/MAX METROPOLIS REALTY. TRREB
 - C$439,0001 bd1 ba-- sqftSaturday in Downsview Park, Toronto, ON M3K 1Y2For Sale
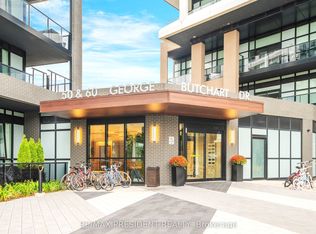 MLS ID #W13005594, CENTURY 21 PRESIDENT REALTY INC.. TRREB
 - C$374,9001 bd1 ba-- sqft15 James Finlay Way #723, Toronto, ON M3M 0B3For Sale
 MLS ID #W13795116, RE/MAX ULTIMATE REALTY INC.. TRREB
