Rarely available this NO CONDO FEE, fully brick, semi-detached three-storey freehold home offers nearly 2,000 sq. ft. of versatile living space. The flexible layout can accommodate 3+1 to 4 bedrooms and includes two bathrooms, a private driveway with parking for two cars, and a built-in garage. The main level features a south facing, bright open-concept design with a renovated eat-in kitchen, stainless steel appliances, pantry, ample cabinetry and a walkout to the deck with a BBQ gas hook up, ideal for everyday living and entertaining. The upper level offers two spacious bedrooms and a full bathroom, the main bedroom featuring a walk-in closet and vaulted ceilings and large windows. The upper level offers the possibility of adding an additional bedroom as per the original builder layout making it a three-bedroom option on this level. Ground level offers potential for offering exceptional flexibility for an income producing rental unit, multigenerational living, in-laws, guests, a nanny or adult children. Ground level features a renovated full bathroom with a glass-enclosed shower and a separate entrance. The space can also be adapted for additional bedrooms, a home office, gym or hobby room and can be combined with basement family room for additional living space. Freshly painted and thoughtfully designed, the home provides privacy and comfort while allowing the layout to evolve with changing family needs. The landscaped outdoor space and deck create a welcoming private retreat, while the garage and storage areas add valuable convenience. Located near the Don Valley Parkway, subway and LRT routes, the home also benefits from a bus stop directly outside, nearby shops and easy access to Costco and other everyday amenities. This is an exceptional opportunity for families seeking space, flexibility, privacy and convenient city living. A truly versatile property offering space, income potential and flexibility that is exceptionally hard to find.
For sale
C$874,990
12 Blair St, Toronto, ON M4B 3N6
3beds
2baths
Single Family Residence
Built in ----
1,597 Square Feet Lot
$-- Zestimate®
C$--/sqft
C$-- HOA
What's special
Built-in garageRenovated eat-in kitchenStainless steel appliancesAmple cabinetryTwo spacious bedroomsSeparate entrance
- 10 days
- 34
- 3
Zillow last checked:
Listing updated:
Listed by:
Signature Elite Realty Ltd.
Source: TRREB,MLS®#: E13836232 Originating MLS®#: Toronto Regional Real Estate Board
Originating MLS®#: Toronto Regional Real Estate BoardFacts & features
Interior
Bedrooms & bathrooms
- Bedrooms: 3
- Bathrooms: 2
Primary bedroom
- Description: Primary Bedroom
- Level: Third
- Area: 18.5 Square Meters
- Area source: Other
- Dimensions: 5.00 x 3.70
Bedroom 2
- Description: Bedroom 2
- Level: Third
- Area: 8.05 Square Meters
- Area source: Other
- Dimensions: 3.47 x 2.32
Bedroom 3
- Description: Bedroom 3
- Level: Main
- Area: 20 Square Meters
- Area source: Other
- Dimensions: 5.00 x 4.00
Bedroom 4
- Description: Recreation
- Level: Basement
- Area: 21.07 Square Meters
- Area source: Other
- Dimensions: 4.90 x 4.30
Dining room
- Description: Dining Room
- Level: Second
- Area: 22.63 Square Meters
- Area source: Other
- Dimensions: 7.30 x 3.10
Kitchen
- Description: Kitchen
- Level: Second
- Area: 19.6 Square Meters
- Area source: Other
- Dimensions: 4.90 x 4.00
Laundry
- Description: Laundry
- Level: Basement
- Area: 0 Square Meters
- Area source: Other
- Dimensions: 0 x 0
Living room
- Description: Living Room
- Level: Second
- Area: 35.41 Square Meters
- Area source: Other
- Dimensions: 7.30 x 4.85
Heating
- Forced Air, Gas
Cooling
- Central Air
Features
- Flooring: Carpet Free
- Basement: Finished
- Has fireplace: Yes
Interior area
- Living area range: 1500-2000 null
Video & virtual tour
Property
Parking
- Total spaces: 2
- Parking features: Private
- Has attached garage: Yes
Features
- Stories: 3
- Pool features: None
Lot
- Size: 1,597 Square Feet
- Features: Fenced Yard, Library, Park, Place Of Worship, Public Transit, School
Details
- Parcel number: 103750234
Construction
Type & style
- Home type: SingleFamily
- Property subtype: Single Family Residence
- Attached to another structure: Yes
Materials
- Brick, Vinyl Siding
- Foundation: Poured Concrete
- Roof: Shingle
Utilities & green energy
- Sewer: Sewer
Community & HOA
Location
- Region: Toronto
Financial & listing details
- Annual tax amount: C$4,382
- Date on market: 9/28/2026
Price history
Price history is unavailable.
Public tax history
Tax history is unavailable.
Climate risks
Neighborhood: O'Connor
Nearby schools
GreatSchools rating
No schools nearby
We couldn't find any schools near this home.
Similar homes
- C$839,9004 bd2 ba-- sqft35 Florens Ave, Toronto, ON M1L 1R7For Sale
 MLS ID #E13876734, ROYAL LEPAGE SIGNATURE REALTY. TRREB
 - C$899,0003 bd3 ba-- sqft29 Topham Rd, Toronto, ON M4B 3K3For Sale
 MLS ID #E13811230, ROYAL LEPAGE SIGNATURE SUSAN GUCCI REALTY. TRREB
 - C$990,0003 bd2 ba-- sqft67 Elvaston Dr, Toronto, ON M4A 1N5For Sale
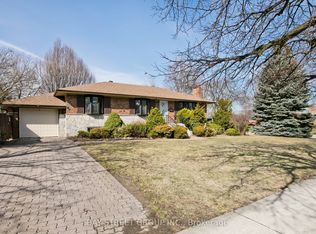 MLS ID #C13870008, BAY STREET GROUP INC.. TRREB
 - C$885,0004 bd1 ba-- sqft1 Bassett Ave, Toronto, ON M1L 2A2For Sale
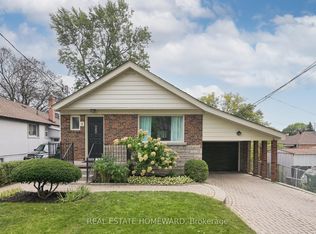 MLS ID #E13797264, REAL ESTATE HOMEWARD. TRREB
