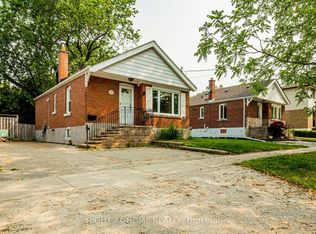
Attention renovators and investors! Welcome to this all-brick detached bungalow in the sought-after Clairlea-Birchmount neighbourhood. Situated on a premium extra-deep 290 ft lot backing onto the tranquil Warden Woods Ravine, this home offers exceptional privacy and a serene, nature-filled setting. Steps to the Gus Harris Trail, a local favourite for walking trails and the dog park, and close to top-ranking schools including SATEC @ W.A. Porter Collegiate Institute and Sir Wilfrid Laurier CI.The fully finished in-law basement apartment offers ideal multi-generational living or strong rental potential. A long private driveway accommodates 4 cars, and the fully fenced yard is perfect for kids and pets. A rare opportunity - this one won't last.
For sale
C$839,900
35 Florens Ave, Toronto, ON M1L 1R7
4beds
2baths
Single Family Residence
Built in ----
0.27 Acres Lot
$-- Zestimate®
C$--/sqft
C$-- HOA
What's special
All-brick detached bungalow
- 10 hours
- 2
- 0
Zillow last checked:
Listing updated:
Listed by:
ROYAL LEPAGE SIGNATURE REALTY
Source: TRREB,MLS®#: E13876734 Originating MLS®#: Toronto Regional Real Estate Board
Originating MLS®#: Toronto Regional Real Estate BoardFacts & features
Interior
Bedrooms & bathrooms
- Bedrooms: 4
- Bathrooms: 2
Primary bedroom
- Description: Primary Bedroom
- Level: Main
- Area: 15.44 Square Meters
- Area source: Other
- Dimensions: 4.45 x 3.47
Bedroom
- Description: Bedroom
- Level: Basement
- Area: 11.56 Square Meters
- Area source: Other
- Dimensions: 3.40 x 3.40
Bedroom 2
- Description: Bedroom 2
- Level: Main
- Area: 11.29 Square Meters
- Area source: Other
- Dimensions: 3.39 x 3.33
Bedroom 3
- Description: Bedroom 3
- Level: Main
- Area: 8.65 Square Meters
- Area source: Other
- Dimensions: 3.46 x 2.50
Dining room
- Description: Dining Room
- Level: Main
- Area: 9.97 Square Meters
- Area source: Other
- Dimensions: 3.30 x 3.02
Kitchen
- Description: Kitchen
- Level: Main
- Area: 13.34 Square Meters
- Area source: Other
- Dimensions: 3.16 x 4.22
Kitchen
- Description: Kitchen
- Level: Basement
- Area: 7.93 Square Meters
- Area source: Other
- Dimensions: 3.16 x 2.51
Living room
- Description: Living Room
- Level: Main
- Area: 20.34 Square Meters
- Area source: Other
- Dimensions: 5.62 x 3.62
Recreation
- Description: Recreation
- Level: Basement
- Area: 26.73 Square Meters
- Area source: Other
- Dimensions: 6.82 x 3.92
Heating
- Forced Air, Gas
Cooling
- Central Air
Features
- Other
- Basement: Apartment,Finished
- Has fireplace: No
Interior area
- Living area range: 1100-1500 null
Property
Parking
- Total spaces: 4
- Parking features: Private
Features
- Pool features: None
Lot
- Size: 0.27 Acres
- Features: Fenced Yard, Park, Public Transit, Ravine, School
Details
- Additional structures: Garden Shed
- Parcel number: 0
Construction
Type & style
- Home type: SingleFamily
- Architectural style: Bungalow-Raised
- Property subtype: Single Family Residence
Materials
- Brick, Stone
- Foundation: Other
- Roof: Other
Utilities & green energy
- Sewer: Sewer
Community & HOA
Location
- Region: Toronto
Financial & listing details
- Annual tax amount: C$4,758
- Date on market: 10/8/2026
Price history
Price history is unavailable.
Public tax history
Tax history is unavailable.
Climate risks
Neighborhood: Clairlea
Nearby schools
GreatSchools rating
No schools nearby
We couldn't find any schools near this home.

Similar homes
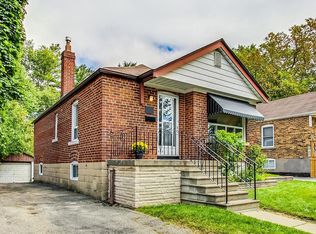
- C$779,0003 bd2 ba-- sqft36 Chesapeake Ave, Toronto, ON M1L 1T3For Sale
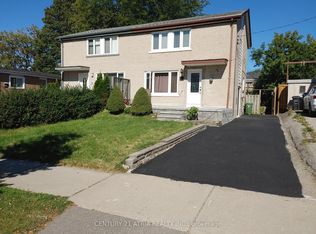 MLS ID #E13865796, CENTURY 21 ATRIA REALTY INC.. TRREB
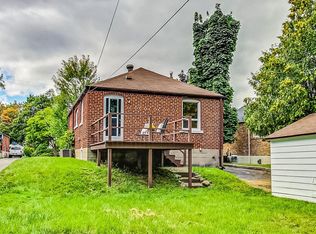
 - C$889,0005 bd3 ba-- sqft54 Thyra Ave, Toronto, ON M4C 5G5For Sale
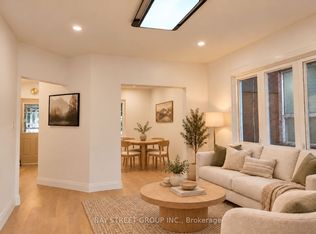 MLS ID #E13867446, BAY STREET GROUP INC.. TRREB
 - C$825,0004 bd2 ba-- sqft256 Ferris Rd, Toronto, ON M4B 1H6For Sale
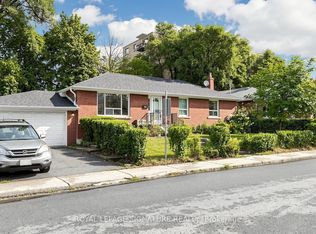 MLS ID #E13810224, ROYAL LEPAGE SIGNATURE REALTY. TRREB
 - C$850,0006 bd3 ba-- sqft21 Eastgate Cres, Toronto, ON M1L 1X1For Sale
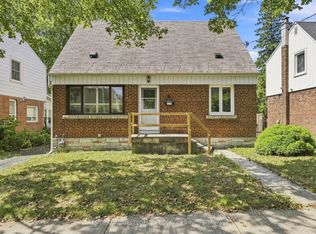 MLS ID #E13805332, RESIDENTIAL DEVELOPMENT SERVICES INC.. TRREB
