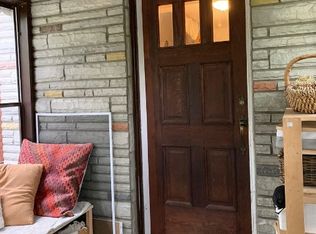
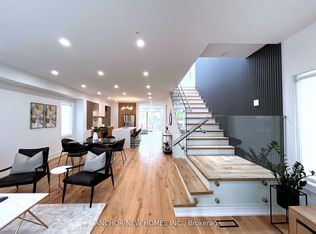
A renovated Danforth Village semi with a lot going on out back. This charming home starts with an enclosed front porch that handles the coats, boots and everyday clutter, followed by separate living and dining rooms and a renovated kitchen at the rear. The kitchen features cozy heated floors, a skylight, plenty of storage, updated appliances, a large sink and a walkout to the deck. Upstairs are two good-sized bedrooms, including a generous primary with a PAX wardrobe, plus a renovated bathroom with a large shower and live-edge wood vanity. A skylight over the contemporary staircase, updated with glass and vertical railings, fills the space with light. The basement was renovated in 2023 and offers flexible space for a third bedroom, home office or playroom, with plenty of additional storage in the utility room. The back deck has a pergola with optional cover, followed by a grassy west-facing yard with a large garden and a new fence. The flooring and electrical were updated in 2022, and the main roof was replaced in 2025. The TTC at Main Station is about a 10-min walk away, Danforth GO is approx 15 mins on foot, and Danforth Ave shops and everyday essentials are close by. Steps to nature as Taylor Creek Park trails are right on the doorstep for dog walks, runs and bike rides.
For sale
C$799,000
546 Main St, Toronto, ON M4C 4Y4
3beds
1baths
Single Family Residence
Built in ----
2,042 Square Feet Lot
$-- Zestimate®
C$--/sqft
C$-- HOA
What's special
Enclosed front porchRenovated kitchenCozy heated floorsPlenty of storageUpdated appliancesLarge sinkWalkout to the deck
- 3 days
- 12
- 0
Zillow last checked:
Listing updated:
Listed by:
BSPOKE REALTY INC.
Source: TRREB,MLS®#: E13839932 Originating MLS®#: Toronto Regional Real Estate Board
Originating MLS®#: Toronto Regional Real Estate BoardFacts & features
Interior
Bedrooms & bathrooms
- Bedrooms: 3
- Bathrooms: 1
Primary bedroom
- Level: Second
- Dimensions: 4.07 x 3.87
Bedroom
- Level: Basement
- Dimensions: 3.64 x 3.41
Bedroom 2
- Level: Second
- Dimensions: 3.68 x 2.55
Dining room
- Level: Main
- Dimensions: 4.07 x 3.46
Kitchen
- Level: Main
- Dimensions: 3.75 x 2.4
Living room
- Level: Main
- Dimensions: 4.08 x 3.66
Heating
- Forced Air, Gas
Cooling
- Central Air
Features
- None
- Basement: Partially Finished
- Has fireplace: No
Interior area
- Living area range: 700-1100 null
Property
Features
- Stories: 2
- Pool features: None
Lot
- Size: 2,042 Square Feet
Details
- Parcel number: 104330085
Construction
Type & style
- Home type: SingleFamily
- Property subtype: Single Family Residence
Materials
- Brick, Vinyl Siding
- Foundation: Brick
- Roof: Asphalt Shingle
Utilities & green energy
- Sewer: Sewer
Community & HOA
Location
- Region: Toronto
Financial & listing details
- Annual tax amount: C$3,859
- Date on market: 9/29/2026
Price history
Price history is unavailable.
Public tax history
Tax history is unavailable.
Climate risks
Neighborhood: Woodbine
Nearby schools
GreatSchools rating
No schools nearby
We couldn't find any schools near this home.


Similar homes
- C$798,0003 bd2 ba-- sqft97 Coleman Ave, Toronto, ON M4C 1P8For Sale
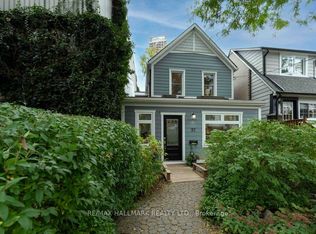 MLS ID #E13845304, RE/MAX HALLMARK REALTY LTD.. TRREB
 - C$749,9995 bd2 ba-- sqft16 Avis Cres, Toronto, ON M4B 1B7For Sale
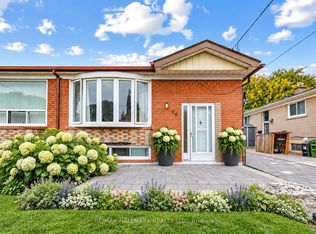 MLS ID #E13852248, RE/MAX HALLMARK REALTY LTD.. TRREB
 - C$895,0003 bd2 ba-- sqft1265 Woodbine Ave, Toronto, ON M4C 4E5For Sale
 MLS ID #E13840724, ROYAL LEPAGE ESTATE REALTY. TRREB
 - C$649,0004 bd2 ba-- sqft54 Westbrook Ave, Toronto, ON M4C 2G4For Sale
 MLS ID #E13852006, RE/MAX CROSSROADS REALTY INC.. TRREB
