Luxury Tridel Condo In The Heart Of North York, 1Bdr+Den( Can Be Used As 2nd Bdr), Approx 680 Sq Ft. Spectacular Unobstructed Sunrise View. Upgraded Kitchen Cabinets & Granite Countertops. Newer Laminate Floor Throughout, Newer Bathroom, Led Light Fixtures, Newer Appliances. Tasteful Painting. State Of Art Facilities. Close To Subway, Ttc And Restaurants. Shopping And Many More!
For sale
C$566,800
10 Northtown Way #913, Toronto, ON M2N 7L4
2beds
1baths
Apartment
Built in ----
-- sqft lot
$-- Zestimate®
C$--/sqft
C$660/mo HOA
What's special
Spectacular unobstructed sunrise viewUpgraded kitchen cabinetsGranite countertopsNewer laminate floor throughoutNewer bathroomLed light fixturesNewer appliances
- 37 days |
- 1 |
- 0 |
Zillow last checked:
Listing updated:
Listed by:
CENTURY 21 LEADING EDGE REALTY INC.
Source: TRREB,MLS®#: C13431698 Originating MLS®#: Toronto Regional Real Estate Board
Originating MLS®#: Toronto Regional Real Estate BoardFacts & features
Interior
Bedrooms & bathrooms
- Bedrooms: 2
- Bathrooms: 1
Primary bedroom
- Description: Primary Bedroom
- Level: Flat
- Area: 12.66 Square Meters
- Area source: Other
- Dimensions: 4.15 x 3.05
Den
- Description: Den
- Level: Flat
- Area: 5.33 Square Meters
- Area source: Other
- Dimensions: 2.50 x 2.13
Dining room
- Description: Dining Room
- Level: Flat
- Area: 27.31 Square Meters
- Area source: Other
- Dimensions: 6.11 x 4.47
Kitchen
- Description: Kitchen
- Level: Flat
- Area: 4.79 Square Meters
- Area source: Other
- Dimensions: 2.25 x 2.13
Living room
- Description: Living Room
- Level: Flat
- Area: 27.31 Square Meters
- Area source: Other
- Dimensions: 6.11 x 4.47
Heating
- Forced Air, Gas
Cooling
- Central Air
Appliances
- Laundry: Ensuite
Features
- Flooring: Carpet Free
- Basement: None
- Has fireplace: No
Interior area
- Living area range: 600-699 null
Property
Parking
- Total spaces: 1
- Parking features: Underground
- Has attached garage: Yes
Features
- Exterior features: Open Balcony
- Has view: Yes
- View description: Clear
Details
- Parcel number: 126770121
Construction
Type & style
- Home type: Apartment
- Property subtype: Apartment
- Attached to another structure: Yes
Materials
- Concrete
Community & HOA
HOA
- Services included: Heat Included, CAC Included, Common Elements Included, Building Insurance Included, Parking Included, Water Included
- HOA fee: C$660 monthly
- HOA name: TSCC
Location
- Region: Toronto
Financial & listing details
- Annual tax amount: C$2,715
- Date on market: 6/11/2026
CENTURY 21 LEADING EDGE REALTY INC.
CENTURY 21 LEADING EDGE REALTY INC.
By pressing Contact Agent, you agree that the real estate professional identified above may call/text you about your search, which may involve use of automated means and pre-recorded/artificial voices. You don't need to consent as a condition of buying any property, goods, or services. Message/data rates may apply. You also agree to our Terms of Use. Zillow does not endorse any real estate professionals. We may share information about your recent and future site activity with your agent to help them understand what you're looking for in a home.
Price history
Price history is unavailable.
Public tax history
Tax history is unavailable.
Climate risks
Neighborhood: Willowdale East
Nearby schools
GreatSchools rating
No schools nearby
We couldn't find any schools near this home.
- C$399,0002 bd1 ba-- sqft10 Northtown Way #814, Toronto, ON M2N7L4For Sale

- C$619,9002 bd2 ba-- sqft10 Northtown Way #1608, Toronto, ON M2N7L4For Sale
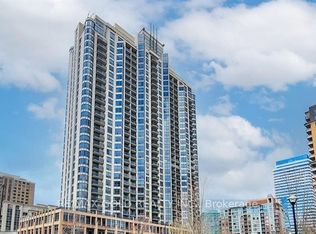
- C$--1 bd1 ba678 sqft10 Northtown Way #CONDO, Toronto, ON M2N7L4Off Market
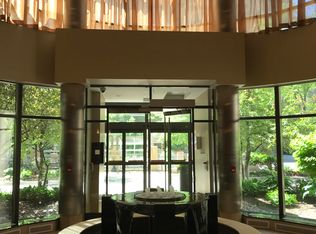
- C$625,0002 bd2 ba-- sqft10 Northtown Way #2205, Toronto, ON M2N7L4For Sale
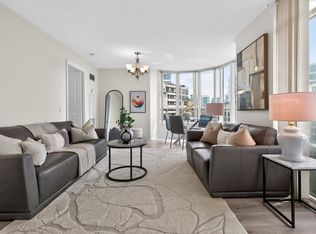
- C$549,0002 bd1 ba-- sqft10 Northtown Way #2510, Toronto, ON M2N7L4For Sale
- C$570,0002 bd1 ba-- sqft10 Northtown Way #2009, Toronto, ON M2N7L4For Sale
- C$568,0002 bd1 ba-- sqft10 Northtown Way W #1510, Toronto, ON M2N7L4For Sale
- C$2,5002 bd1 ba-- sqft10 Northtown Way SPACE H3, Toronto, ON M2N7L4For Rent
- C$612,0002 bd2 ba-- sqft10 Northtown Way UNIT 2708, Toronto, ON M2N7L4For Sale
Similar homes
- C$619,9002 bd2 ba-- sqft10 Northtown Way #1608, Toronto, ON M2N 7L4For SaleMLS ID #C13557226, RE/MAX GOLD REALTY INC.. TRREB
- C$570,0002 bd1 ba-- sqft10 Northtown Way #2009, Toronto, ON M2N 7L4For Sale
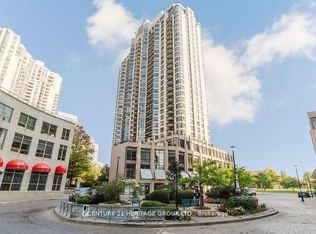 MLS ID #C13168802, CENTURY 21 HERITAGE GROUP LTD.. TRREB
 - C$529,0002 bd2 ba-- sqft15 Northtown Way #929, Toronto, ON M2N 7A2For SaleMLS ID #C13489058, REMAX YOUR COMMUNITY REALTY. TRREB
- C$489,0002 bd1 ba-- sqft22 Olive Ave #1201, Toronto, ON M2N 7G6For Sale
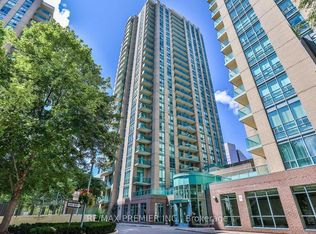 MLS ID #C13553184, RE/MAX PREMIER INC.. TRREB
 - C$649,0002 bd2 ba-- sqftMona Lisa Residences, Toronto, ON M2N 0E1For SaleMLS ID #C13466500, HOMELIFE NEW WORLD REALTY INC.. TRREB
- C$509,0002 bd1 ba-- sqftUltima, Toronto, ON M2N 7G9For SaleMLS ID #C13033844, KELLER WILLIAMS PORTFOLIO REALTY. TRREB
- C$569,0002 bd2 ba-- sqft83 Borough Dr #1405, Toronto, ON M1P 5E4For SaleMLS ID #E13534802, CENTURY 21 KING`S QUAY REAL ESTATE INC.. TRREB
- C$599,9992 bd2 ba-- sqft935 Sheppard Ave W #603, Toronto, ON M3H 2T7For SaleMLS ID #C13036626, CENTURY 21 PEOPLE`S CHOICE REALTY INC.. TRREB
- C$679,0003 bd2 ba-- sqftPlatinum Condos, Toronto, ON M2N 7L8For SaleMLS ID #C13134944, ROYAL LEPAGE TERREQUITY REALTY. TRREB
- C$779,0002 bd2 ba-- sqft18 Hillcrest Ave #602, Toronto, ON M2N 6T5For SaleMLS ID #C13532206, BAY STREET INTEGRITY REALTY INC.. TRREB
- C$538,8882 bd1 ba-- sqft18 Harding Blvd #412, Richmond Hill, ON L4C 0T3For SaleMLS ID #N13554676, HOMELIFE GOLCONDA REALTY INC.. TRREB
- C$750,0003 bd2 ba-- sqft500 Doris Ave #1519, Toronto, ON M2N 0C1For SaleMLS ID #C12909600, NU STREAM REALTY (TORONTO) INC.. TRREB
- C$458,0001 bd1 ba-- sqft503 Beecroft Rd #801, Toronto, ON M2N 0A2For SaleMLS ID #C13108234, REAL ONE REALTY INC.. TRREB
- C$549,9003 bd2 ba-- sqftTridel Consillium II, Toronto, ON M1H 3H3For SaleMLS ID #E13538254, RE/MAX REALTRON PROPERTY GROUP REALTY INC.. TRREB
- C$515,0002 bd2 ba-- sqftCONSILIUM I, Toronto, ON M1H 3G6For SaleMLS ID #E13554178, KW Living Realty. TRREB
- C$789,0003 bd2 ba-- sqft4978 Yonge St #1209, Toronto, ON M2N 7G8For SaleMLS ID #C13508200, HOMELIFE NEW WORLD REALTY INC.. TRREB
- C$610,0002 bd2 ba-- sqft70 Town Centre Ct Unit 2307, Toronto, ON M1P 0B2For SaleMLS ID #E13470462, HOMELIFE LANDMARK REALTY INC.. TRREB
- C$419,0001 bd1 ba-- sqft21 Hillcrest Ave #305, Toronto, ON M2N 7K2For SaleMLS ID #C13460838, RE/MAX REALTRON REALTY INC.. TRREB
- C$519,0002 bd2 ba-- sqft238 Bonis Ave #1915, Toronto, ON M1T 3W7For SaleMLS ID #E13517606, HARVEY KALLES REAL ESTATE LTD.. TRREB
- C$518,0002 bd2 ba-- sqft15 James Finlay Way #703, Toronto, ON M3M 0B3For SaleMLS ID #W13443466, CENTURY 21 NEW CONCEPT. TRREB
