Some addresses just feel different the moment you arrive. This is one of them. Welcome to one of Liberty Village's most coveted addresses, where downtown Toronto energy meets the kind of quiet, tucked-away living that is genuinely hard to find at this price point. Unit 612 at 38 Western Battery Road is a stunning two-storey condo townhouse that offers something the highrise market simply cannot replicate: space, light, and the feeling of a real home right in the heart of the city.The moment you step inside, the drama of floor-to-ceiling windows commands your attention, pulling natural light deep into an open-concept layout that is both beautifully designed and effortlessly functional. The one bedroom plus den configuration gives you the flexibility to work from home, host guests, or create the dedicated space your lifestyle demands. Step outside to your private ground-floor terrace and you immediately understand what sets this unit apart. Spacious, serene, and fully equipped with a BBQ hookup and water connection, this is not a token outdoor space. It is a genuine extension of your living area, ideal for weekend entertaining, morning coffee, or simply unwinding after a long day in the city. Generous in-unit storage means you keep your locker allowance and your sanity. Everything you need is right here, and everything the neighbourhood offers is just steps away: the TTC, premium grocery options, some of Toronto's most celebrated restaurants, dog-friendly parks, and the full pulse of one of the city's most sought-after communities. Liberty Village living at its absolute finest. Opportunities like this do not wait.
For sale
C$629,900
38 Western Battery Rd #612, Toronto, ON M6K 3N9
2beds
1baths
Townhouse
Built in ----
-- sqft lot
$-- Zestimate®
C$--/sqft
C$575/mo HOA
What's special
Floor-to-ceiling windowsPrivate ground-floor terraceGenerous in-unit storage
- 65 days
- 34
- 5
Zillow last checked:
Listing updated:
Listed by:
RARE REAL ESTATE
Source: TRREB,MLS®#: C13640174 Originating MLS®#: Toronto Regional Real Estate Board
Originating MLS®#: Toronto Regional Real Estate BoardFacts & features
Interior
Bedrooms & bathrooms
- Bedrooms: 2
- Bathrooms: 1
Primary bedroom
- Level: Upper
- Dimensions: 2.28 x 3.58
Bathroom
- Level: Upper
- Dimensions: 0 x 0
Den
- Level: Upper
- Dimensions: 3 x 2.15
Dining room
- Level: Ground
- Dimensions: 4.59 x 5.71
Kitchen
- Level: Ground
- Dimensions: 2.73 x 2.44
Living room
- Level: Ground
- Dimensions: 4.59 x 5.71
Heating
- Forced Air, Gas
Cooling
- Central Air
Appliances
- Included: Water Heater Owned
- Laundry: Ensuite
Features
- Other, Storage, Storage Area Lockers
- Flooring: Carpet Free
- Basement: None
- Has fireplace: No
Interior area
- Living area range: 700-799 null
Property
Parking
- Total spaces: 1
- Parking features: Mutual
- Has garage: Yes
Features
- Stories: 2
- Exterior features: Terrace Balcony
Lot
- Features: Hospital, Level, Library, Park, Place Of Worship, Public Transit
- Topography: Flat
Details
- Parcel number: 127050017
Construction
Type & style
- Home type: Townhouse
- Property subtype: Townhouse
Materials
- Brick, Stone
- Foundation: Concrete
Community & HOA
HOA
- Amenities included: BBQs Allowed, Bike Storage, Visitor Parking
- Services included: Building Insurance Included, Parking Included, Water Included
- HOA fee: C$575 monthly
- HOA name: TSCC
Location
- Region: Toronto
Financial & listing details
- Annual tax amount: C$3,393
- Date on market: 8/5/2026
Price history
Price history is unavailable.
Public tax history
Tax history is unavailable.
Climate risks
Neighborhood: Niagara
Nearby schools
GreatSchools rating
No schools nearby
We couldn't find any schools near this home.
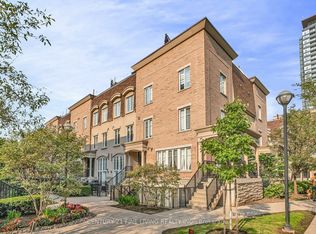
- C$--2 bd1 ba-- sqft38 Western Battery Rd #626, Toronto, ON M6K3N9Off Market
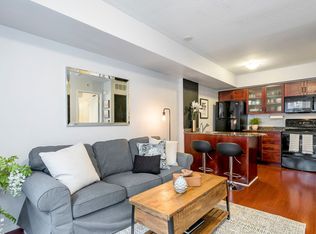
- C$--1 bd1 ba500 sqft34 Western Battery Rd E #416, Toronto, ON M6K3N9Off Market

- C$511,9001 bd1 ba-- sqft42 Western Battery Rd #716, Toronto, ON M6K3P1For Sale
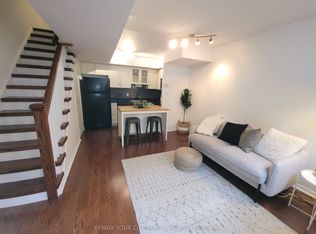
- C$2,4001 bd1 ba-- sqft42 Western Battery Rd #732, Toronto, ON M6K3P1For Rent
Similar homes
- C$599,9002 bd2 ba-- sqftThe Gardens at Queen, Toronto, ON M5T 1B7For Sale
 MLS ID #C13830438, BRAD J. LAMB REALTY 2016 INC.. TRREB
 - C$659,0002 bd2 ba-- sqftRiverside Towns, Toronto, ON M4M 0A8For Sale
 MLS ID #E13797526, ROYAL LEPAGE ESTATE REALTY. TRREB
 - C$625,0002 bd2 ba-- sqft168 King St E #302, Toronto, ON M5A 4S4For Sale
 MLS ID #C13822096, REAL ESTATE HOMEWARD. TRREB
 - C$670,0002 bd1 ba-- sqft250 Wellington St W #1133, Toronto, ON M5V 3P6For Sale
 MLS ID #C13783514, IQI GLOBAL REAL ESTATE. TRREB
