This bright, open-concept 2 Bedroom unit blends modern luxury with functional family living. The spacious family-sized kitchen is a chef's dream, featuring ample counter space that makes meal preparation a pleasure. Spacious primary bedroom featuring an expansive walk-in closet and w/o to balcony. The second bedroom is generously sized, offering ample closet space & window. This is an exceptional home that combines elegance, functionality, and comfort. Located in the highly sought-after Sandringham-Wellington neighborhood, this home sits at the epicenter of convenience. Just minutes to Highways 410 & 407, with easy transit access to the Bramalea GO Station. Enjoy a highly walkable lifestyle with local grocery stores, banks, and dining plazas just outside your door along Bramalea Rd
For sale
C$589,000
250 Sunny Meadow Blvd #307, Brampton, ON L6R 3Y6
2beds
2baths
Townhouse
Built in ----
-- sqft lot
$-- Zestimate®
C$--/sqft
C$217/mo HOA
What's special
- 26 days |
- 8 |
- 0 |
Zillow last checked:
Listing updated:
Listed by:
RE/MAX OPTIMUM REALTY
Source: TRREB,MLS®#: W13534542 Originating MLS®#: Toronto Regional Real Estate Board
Originating MLS®#: Toronto Regional Real Estate BoardFacts & features
Interior
Bedrooms & bathrooms
- Bedrooms: 2
- Bathrooms: 2
Primary bedroom
- Description: Bedroom
- Level: Second
- Area: 0 Square Meters
- Area source: Other
- Dimensions: 3.23 x 3.84
Bedroom 2
- Description: Bedroom 2
- Level: Second
- Area: 0 Square Meters
- Area source: Other
- Dimensions: 3.13 x 3.35
Kitchen
- Description: Kitchen
- Level: Main
- Area: 0 Square Meters
- Area source: Other
- Dimensions: 3.21 x 3.14
Living room
- Description: Living Room
- Level: Main
- Area: 0 Square Meters
- Area source: Other
- Dimensions: 5.15 x 3.74
Heating
- Forced Air, Gas
Cooling
- Central Air
Appliances
- Laundry: In-Suite Laundry
Features
- None
- Basement: None
- Has fireplace: No
Interior area
- Living area range: 1000-1199 null
Video & virtual tour
Property
Parking
- Total spaces: 1
- Parking features: Surface
Features
- Exterior features: Open Balcony
Details
- Parcel number: 200740121
Construction
Type & style
- Home type: Townhouse
- Property subtype: Townhouse
- Attached to another structure: Yes
Materials
- Brick
Community & HOA
HOA
- Services included: Water Included, Parking Included, Common Elements Included
- HOA fee: C$217 monthly
- HOA name: PSCC
Location
- Region: Brampton
Financial & listing details
- Annual tax amount: C$3,659
- Date on market: 7/7/2026
RE/MAX OPTIMUM REALTY
RE/MAX OPTIMUM REALTY
By pressing Contact Agent, you agree that the real estate professional identified above may call/text you about your search, which may involve use of automated means and pre-recorded/artificial voices. You don't need to consent as a condition of buying any property, goods, or services. Message/data rates may apply. You also agree to our Terms of Use. Zillow does not endorse any real estate professionals. We may share information about your recent and future site activity with your agent to help them understand what you're looking for in a home.
Price history
Price history is unavailable.
Public tax history
Tax history is unavailable.
Climate risks
Neighborhood: Sandringham
Nearby schools
GreatSchools rating
No schools nearby
We couldn't find any schools near this home.
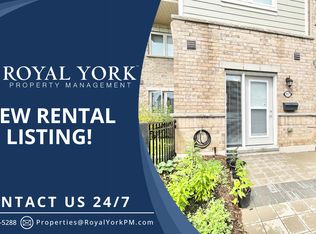
- C$--2 bd1 ba2.5k sqft250 Sunny Meadow Blvd #317, Brampton, ON L6R3Y6Off Market
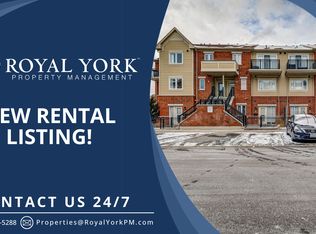
- C$--4 bd3 ba1.4k sqft250 Sunny Meadow Blvd #271, Brampton, ON L6R3Y6Off Market
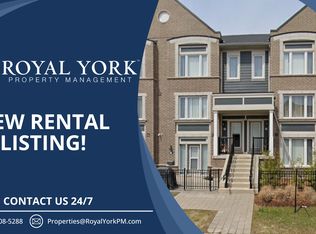
- C$--1 bd1 ba700 sqft250 Sunny Meadow Blvd #217, Brampton, ON L6R3Y7Off Market
- C$---- bd-- ba-- sqft250 Sunny Meadow Blvd #241, Brampton, ON L6R3Y7Off Market
- C$629,0004 bd3 ba-- sqft250 Sunny Meadow Blvd #303, Brampton, ON L6R3Y7For Sale
- C$--2 bd1 ba800 sqft201 Sunny Meadow Blvd #BASEMENT, Brampton, ON L6R2Y7Off Market
- C$939,0004 bd4 ba-- sqft249 Sunny Meadow Blvd, Brampton, ON L6R2Y4For Sale
- C$1,6502 bd1 ba-- sqft206 Sunny Meadow Blvd #BASEMENT, Brampton, ON L6R2Y7For Rent
Similar homes
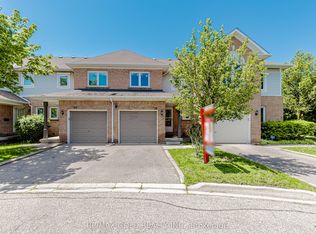
- C$599,9003 bd3 ba-- sqft52 Wickstead Ct, Brampton, ON L6R 1N8For Sale
 MLS ID #W13627284, RE/MAX GOLD REALTY INC.. TRREB
 - C$699,0003 bd3 ba-- sqft98 Sahara Trl, Brampton, ON L6R 1P4For Sale
 MLS ID #W13617438, RE/MAX GOLD REALTY INC.. TRREB
 - C$509,9003 bd2 ba-- sqft79 Guildford Cres #79, Brampton, ON L6S 3K2For Sale
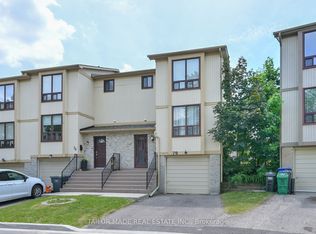 MLS ID #W13626184, TAILOR MADE REAL ESTATE INC.. TRREB
 - C$500,0003 bd2 ba-- sqft87 Carisbrooke Ct #87, Brampton, ON L6S 3K1For Sale
 MLS ID #W13614450, RE/MAX MILLENNIUM REAL ESTATE. TRREB
 - C$578,8882 bd3 ba-- sqft240 Lagerfeld Dr #16, Brampton, ON L7A 5G9For SaleMLS ID #W13606694, RE/MAX GOLD REALTY INC.. TRREB
- C$625,0005 bd2 ba-- sqft9 Havenbrook Ct, Brampton, ON L6S 2B4For SaleMLS ID #W13614824, RE/MAX GOLD REALTY INC.. TRREB
- C$499,0004 bd3 ba-- sqft45 Lincoln Ct, Brampton, ON L6T 3Z2For SaleMLS ID #W13608396, HOMELIFE/MIRACLE REALTY LTD. TRREB
- C$499,0003 bd3 ba-- sqft900 Central Park Dr #107, Brampton, ON L6S 3J6For SaleMLS ID #W13581932, RE/MAX GOLD REALTY INC.. TRREB
- C$515,0003 bd2 ba-- sqft18 Knightsbridge Rd #1812, Brampton, ON L6T 3X5For SaleMLS ID #W13625088, RE/MAX REALTY SERVICES INC.. TRREB
- C$675,0004 bd3 ba-- sqft45 Clover Bloom Rd, Brampton, ON L6R 1S2For SaleMLS ID #W13606832, RE/MAX REALTY SPECIALISTS INC.. TRREB
- C$689,9002 bd2 ba-- sqft30 Halliford Pl #206, Brampton, ON L6P 4N6For SaleMLS ID #W13163190, HOMELIFE MAPLE LEAF REALTY LTD.. TRREB
- C$779,0003 bd3 ba-- sqft94 Timbertop Cres, Brampton, ON L6R 3J2For SaleMLS ID #W13425024, RE/MAX REAL ESTATE CENTRE INC.. TRREB
- C$580,0002 bd2 ba-- sqft2964 Islington Ave #2, Toronto, ON M9L 2K6For SaleMLS ID #W13508768, RE/MAX IMPERIAL REALTY INC.. TRREB
- C$399,9002 bd1 ba-- sqft60 Fairwood Cir #85, Brampton, ON L6R 0Y6For SaleMLS ID #W13167514, TEAM PANAG REAL ESTATE INC.. TRREB
- C$769,9993 bd3 ba-- sqft20 Brussels Ave, Brampton, ON L6Z 0A5For SaleMLS ID #W13592398, RE/MAX GOLD REALTY INC.. TRREB
- C$645,0003 bd3 ba-- sqft200 Veterans Dr Unit 10, Brampton, ON L7A 4S6For SaleMLS ID #W13546038, RE/MAX SKYWAY REALTY INC.. TRREB
- C$585,0002 bd2 ba-- sqft60 Parrotta Dr #253, Toronto, ON M9M 0E5New ConstructionMLS ID #W13544172, REALTY WEALTH GROUP INC.. TRREB
- C$700,0004 bd3 ba-- sqft24 Primrose Cres, Brampton, ON L6Z 1E2For SaleMLS ID #W13505026, RE/MAX WEST REALTY INC.. TRREB
- C$639,9993 bd3 ba-- sqft36 Spadina Rd #36, Brampton, ON L6X 4X6For SaleMLS ID #W13476408, RE/MAX MILLENNIUM REAL ESTATE. TRREB
- C$524,7773 bd2 ba-- sqft17 Knightsbridge Rd #1010, Brampton, ON L6T 3X9For SaleMLS ID #W13595258, RE/MAX GOLD REALTY INC.. TRREB
