Executive living at its finest. Beautiful and functional 1-storey townhouse offering a spacious open concept layout with high ceilings and plenty of natural light. The main living area flows seamlessly into the kitchen featuring a breakfast bar, perfect for entertaining or everyday living. This luxury 1 bedroom, 1 bathroom home features a stunning marble bathroom and high end finishes throughout. Enjoy approximately 800 sq ft of combined indoor and outdoor living space in a well maintained unit designed for comfort and convenience. Includes ensuite washer and dryer plus rare 2 car parking with one driveway space and one built-in garage. Excellent location with easy access to Hwy 403, 401, 410 and the QEW, Convenient public transit with one bus to the subway. Status certificate available. Perfect for first time buyers, professionals or investors looking for a stylish and low maintenance home in a great location.
For sale
C$495,000
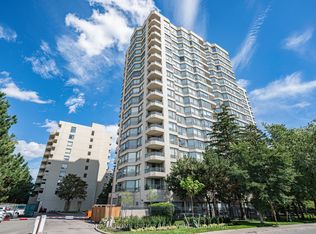
3071 Cawthra Rd #5, Mississauga, ON L5A 2X4
1beds
1baths
Townhouse
Built in ----
-- sqft lot
$-- Zestimate®
C$--/sqft
C$604/mo HOA
What's special
- 63 days
- 21
- 2
Zillow last checked:
Listing updated:
Listed by:
CENTURY 21 GREEN REALTY INC.
Source: TRREB,MLS®#: W13660038 Originating MLS®#: Toronto Regional Real Estate Board
Originating MLS®#: Toronto Regional Real Estate BoardFacts & features
Interior
Bedrooms & bathrooms
- Bedrooms: 1
- Bathrooms: 1
Bedroom
- Level: Main
- Dimensions: 4.26 x 3.19
Dining room
- Level: Main
- Dimensions: 5.21 x 3.07
Foyer
- Level: Main
- Dimensions: 3.6 x 2.5
Kitchen
- Level: Main
- Dimensions: 4.28 x 4.56
Living room
- Level: Main
- Dimensions: 5.21 x 3.07
Heating
- Heat Pump, Gas
Cooling
- Central Air
Appliances
- Laundry: In-Suite Laundry
Features
- Flooring: Carpet Free
- Basement: None
- Has fireplace: No
Interior area
- Living area range: 700-799 null
Property
Parking
- Total spaces: 2
- Parking features: Mutual
- Has garage: Yes
Features
- Exterior features: Open Balcony
- Waterfront features: None
Details
- Parcel number: 199730005
Construction
Type & style
- Home type: Townhouse
- Property subtype: Townhouse
Materials
- Stone, Stucco (Plaster)
Community & HOA
HOA
- Services included: Common Elements Included, Building Insurance Included, Parking Included
- HOA fee: C$604 monthly
- HOA name: PSCC
Location
- Region: Mississauga
Financial & listing details
- Annual tax amount: C$3,535
- Date on market: 8/10/2026
Price history
Price history is unavailable.
Public tax history
Tax history is unavailable.
Climate risks
Neighborhood: Applewood
Nearby schools
GreatSchools rating
No schools nearby
We couldn't find any schools near this home.
- C$3,3002 bd2 ba-- sqft726 Front Royal St #20, Mississauga, ON L4Y0G6For Rent

- C$3,5002 bd2 ba-- sqft726 Front Royal St #9, Mississauga, ON L4Y0G6For Rent
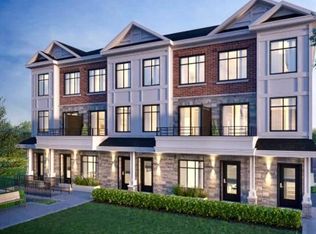
- C$3,1502 bd2 ba-- sqft737 Front Royal St #5, Mississauga, ON L4Y0G6For Rent

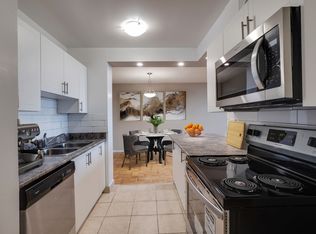
- C$--1 bd1 ba-- sqft600 Lolita Gdns #1B-1BA, Mississauga, ON L5A3K8Off Market
Similar homes
- C$499,9993 bd2 ba-- sqft4450 Tucana Ct #902, Mississauga, ON L5R 3R4For Sale
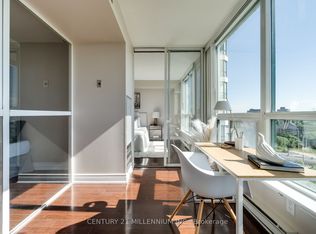 MLS ID #W13883432, CENTURY 21 MILLENNIUM INC.. TRREB
 - C$499,9003 bd2 ba-- sqft3590 Kaneff Cres #503, Mississauga, ON L5A 3X3For Sale
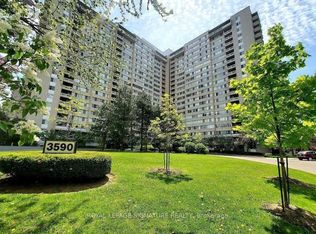 MLS ID #W13854336, ROYAL LEPAGE SIGNATURE REALTY. TRREB
 - C$674,9004 bd2 ba-- sqft400 Mississauga Valley Blvd #53, Mississauga, ON L5A 3N6For Sale
 MLS ID #W13855960, ROYAL LEPAGE REAL ESTATE SERVICES LTD.. TRREB
 - C$538,8003 bd2 ba-- sqft75 King St E #1608, Mississauga, ON L5A 4G5For Sale
 MLS ID #W13780426, CANADA HOME GROUP REALTY INC.. TRREB
