Motivated seller invites you to Suite 202 at 33 Elm Drive (W)- the place you have been waiting for! You couldn't ask for a better location than the Heart of Downtown Mississauga. No more waiting endlessly for the elevators; you can just walk down a stair to exit (or walk up a stair to enter) at your chosen moment. The elegant layout with a 2-bedroom, 2-Bathroom Residence Offers A Seamless Open-Concept Design. Floor-To-Ceiling Windows provide all the natural light you need. The Master Bedroom Features a Private 4-Piece Ensuite and Lavish Closet Space. The Second Bedroom is armed With Its Own Closet. The Balcony provides easy access to fresh air and open space. You get to enjoy the resort-style amenities, complete with a fully equipped fitness centre, Indoor Pool, Sauna, Stylish Party Room, and 24-hour concierge service. Moments From Square One Shopping Centre, GO Transit, And Major Highways 403, 401, And410, With Public Transit At Your Doorstep. Move-in-ready unit awaits your final call.
For sale
C$555,000
33 Elm Dr W, Mississauga, ON L5B 4M2
2beds
2baths
Apartment
Built in ----
-- sqft lot
$-- Zestimate®
C$--/sqft
C$547/mo HOA
What's special
Seamless open-concept designFloor-to-ceiling windowsLavish closet space
- 5 hours |
- 0 |
- 0 |
Zillow last checked:
Listing updated:
Listed by:
GLOBAL BRICKS EXECUTIVE HOMES REALTY
Source: TRREB,MLS®#: W13626476 Originating MLS®#: Toronto Regional Real Estate Board
Originating MLS®#: Toronto Regional Real Estate BoardFacts & features
Interior
Bedrooms & bathrooms
- Bedrooms: 2
- Bathrooms: 2
Primary bedroom
- Level: Main
- Dimensions: 3.92 x 3.15
Bedroom 2
- Level: Main
- Dimensions: 3.42 x 2.61
Kitchen
- Level: Main
- Dimensions: 2.84 x 2.5
Living room
- Level: Main
- Dimensions: 4.13 x 2.55
Heating
- Heat Pump, Electric
Cooling
- Central Air
Appliances
- Included: Countertop Range, Instant Hot Water
- Laundry: Ensuite
Features
- Primary Bedroom - Main Floor, Storage, Storage Area Lockers
- Flooring: Carpet Free
- Basement: None
- Has fireplace: No
Interior area
- Living area range: 700-799 null
Video & virtual tour
Property
Parking
- Total spaces: 1
- Parking features: Underground, Garage Door Opener
- Has garage: Yes
Features
- Exterior features: Open Balcony
- Has view: Yes
- View description: City
Lot
- Features: Hospital, Park, Place Of Worship, Public Transit, School, School Bus Route
Details
- Parcel number: 197200012
Construction
Type & style
- Home type: Apartment
- Property subtype: Apartment
Materials
- Brick
Community & HOA
HOA
- Amenities included: Bike Storage, Bus Ctr (WiFi Bldg), Concierge, Elevator, Exercise Room, Game Room
- Services included: Heat Included, Common Elements Included, Building Insurance Included, Water Included, Parking Included, CAC Included
- HOA fee: C$547 monthly
- HOA name: PSCC
Location
- Region: Mississauga
Financial & listing details
- Annual tax amount: C$2,839
- Date on market: 7/31/2026
GLOBAL BRICKS EXECUTIVE HOMES REALTY
GLOBAL BRICKS EXECUTIVE HOMES REALTY
By pressing Contact Agent, you agree that the real estate professional identified above may call/text you about your search, which may involve use of automated means and pre-recorded/artificial voices. You don't need to consent as a condition of buying any property, goods, or services. Message/data rates may apply. You also agree to our Terms of Use. Zillow does not endorse any real estate professionals. We may share information about your recent and future site activity with your agent to help them understand what you're looking for in a home.
Price history
Price history is unavailable.
Public tax history
Tax history is unavailable.
Climate risks
Neighborhood: L5B
Nearby schools
GreatSchools rating
No schools nearby
We couldn't find any schools near this home.
- C$424,0002 bd2 ba-- sqft33 Elm Dr W #310, Mississauga, ON L5B4M2For Sale
- C$--2 bd2 ba900 sqft33 Elm Dr W #1312, Mississauga, ON L5B4M2Off Market
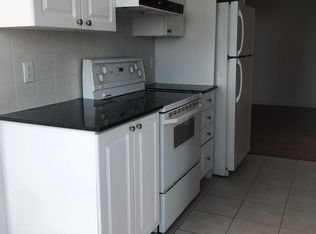
- C$399,0002 bd2 ba-- sqft33 Elm Dr E #1010, Mississauga, ON L5B4M2For Sale
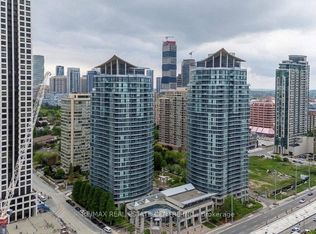
- C$469,0002 bd1 ba-- sqft33 Elm Dr W #2806, Mississauga, ON L5B4M2For Sale
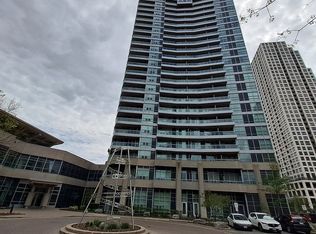
- C$469,9002 bd1 ba-- sqft33 Elm Dr W #607, Mississauga, ON L5B4M2For Sale
- C$499,0002 bd2 ba-- sqft33 Elm Dr W UNIT 2102, Mississauga, ON L5B4M2For Sale
- C$2,5002 bd2 ba-- sqft33 Elm Dr W #1506, Mississauga, ON L5B4M2For Rent
- C$--1 bd1 ba-- sqft33 Elm Dr W #2205, Mississauga, ON L5B4M2Off Market
Similar homes
- C$549,0004 bd2 ba-- sqft1580 Mississauga Valley Blvd #906, Mississauga, ON L5A 3T8For Sale
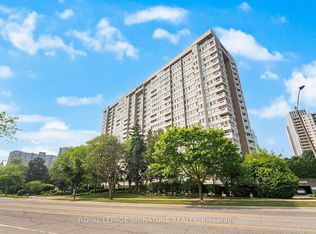 MLS ID #W13231466, ROYAL LEPAGE SIGNATURE REALTY. TRREB
 - C$569,0003 bd2 ba-- sqft60 Absolute Ave #3104, Mississauga, ON L4Z 0A9For Sale
 MLS ID #W13482094, FIRST CLASS REALTY INC.. TRREB
 - C$525,0003 bd2 ba-- sqft60 Absolute Ave Unit 706, Mississauga, ON L4Z 0A9For Sale
 MLS ID #W13412638, RE/MAX REALTRON REALTY INC.. TRREB
 - C$569,9993 bd2 ba-- sqft350 Webb Dr #1807, Mississauga, ON L5B 3W4For Sale
 MLS ID #W13509682, RIGHT AT HOME REALTY INC.. TRREB
 - C$530,0003 bd2 ba-- sqftThe Odyssey, Mississauga, ON L5B 3Z4For SaleMLS ID #W12881708, KW Living Realty. TRREB
- C$599,9002 bd2 ba-- sqft4090 Living Arts Dr #2306, Mississauga, ON L5B 4M8For SaleMLS ID #W12551574, RIGHT AT HOME REALTY INC.. TRREB
- C$549,9992 bd2 ba-- sqftWOODS END CONDOMINIUMS, Mississauga, ON L5R 0A1For SaleMLS ID #W13428698, RIGHT AT HOME REALTY INC.. TRREB
- C$534,9002 bd1 ba-- sqftPark Mansion, Mississauga, ON L5R 3K4For SaleMLS ID #W13470554, CHRITON COMPANY INC.. TRREB
- C$499,9002 bd2 ba-- sqftKing Gardens, Mississauga, ON L5A 4G5For SaleMLS ID #W13242092, RIGHT AT HOME REALTY INC.. TRREB
- C$559,0002 bd1 ba-- sqft601 Shoreline Dr #122, Mississauga, ON L5B 4K9For SaleMLS ID #W13236378, RIGHT AT HOME REALTY INC.. TRREB
- C$599,0002 bd2 ba-- sqft39 Pemberton Ave #401, Toronto, ON M2M 4L6For SaleMLS ID #C13611222, TRUSTWELL REALTY INC.. TRREB
- C$374,9002 bd1 ba-- sqft300 Ray Lawson Blvd #207, Brampton, ON L6Y 5H5For SaleMLS ID #W13626728, iCloud Realty Ltd.. TRREB
- C$499,0002 bd1 ba-- sqft4900 Glen Erin Dr #1507, Mississauga, ON L5M 7S2For SaleMLS ID #W12993930, CITY CENTRE REAL ESTATE LTD.. TRREB
- C$559,0002 bd1 ba-- sqftEXPO, Vaughan, ON L4K 0G3For SaleMLS ID #N13595918, SUTTON GROUP OLD MILL REALTY INC.. TRREB
- C$699,0003 bd3 ba-- sqft1180 Mississauga Valley Blvd #100, Mississauga, ON L5A 3M9For SaleMLS ID #W13225504, RE/MAX REALTRON REALTY INC.. TRREB
- C$399,9003 bd1 ba-- sqft3065 Queen Frederica Dr #902, Mississauga, ON L4Y 3A3For SaleMLS ID #W13538902, CENTURY 21 GREEN REALTY INC.. TRREB
- C$698,8003 bd2 ba-- sqft107 Bristol Rd E #100, Mississauga, ON L4Z 3P6For SaleMLS ID #W13014768, CENTURY 21 BEST SELLERS LTD.. TRREB
- C$519,8002 bd1 ba-- sqft105 The Queensway #2201, Toronto, ON M6S 5B5For SaleMLS ID #W12816436, CENTURY 21 HERITAGE GROUP LTD.. TRREB
- C$699,9992 bd2 ba1.3k sqft760 Lakeshore Rd E Unit 213, Mississauga, ON L5E 1C7For SaleMLS ID #40830061, Jeff Smith, Salesperson, Royal LePage Burloak Real Estate Services. ITSO
- C$525,0002 bd1 ba-- sqft872 Sheppard Ave W #316, Toronto, ON M3H 5V5For SaleMLS ID #C13501046, RE/MAX WEST REALTY INC.. TRREB
