Welcome to Penthouse living at 15 Sewells Road, PH6! This 2-bedroom penthouse suite offers bright, spacious living with non-stop natural light and stunning open vistas. Freshly painted throughout with newly installed baseboards, making it completely move-in ready. Expansive living and dining area featuring a smooth walkout to a private balcony with panoramic East and South exposures. Eat-in kitchen with stainless steel appliances. Includes a full 4-piece bathroom and in-suite ensuite laundry. Comes complete with 2 dedicated underground parking spots-a rare find for condo living! Minutes from everything you need! Enjoy easy access to Hwy 401 and TTC transit for quick commuting. Surrounded by great local parks and trails, shopping centers, University of Toronto Scarborough (UTSC), Centennial College, the world-class Toronto Pan Am Sports Centre, and the Toronto Zoo.Perfect for end-users, students, or savvy investors alike. Move in and enjoy penthouse views today!
For sale
C$299,900
15 Sewells Rd #Penthouse 6, Toronto, ON M1B 3V7
2beds
1baths
Apartment
Built in ----
-- sqft lot
$-- Zestimate®
C$--/sqft
C$1,217/mo HOA
What's special
Bright spacious livingNon-stop natural lightStunning open vistasFreshly painted throughoutNewly installed baseboardsIn-suite ensuite laundryPenthouse views
- 23 hours
- 13
- 0
Zillow last checked:
Listing updated:
Listed by:
RE/MAX HALLMARK YORK GROUP REALTY LTD.
Source: TRREB,MLS®#: E14155210 Originating MLS®#: Toronto Regional Real Estate Board
Facts & features
Interior
Bedrooms & bathrooms
- Bedrooms: 2
- Bathrooms: 1
Primary bedroom
- Level: Flat
- Dimensions: 4.72 x 3.1
Bedroom 2
- Level: Flat
- Dimensions: 4.1 x 2.8
Dining room
- Level: Flat
- Dimensions: 6.45 x 3.27
Kitchen
- Level: Flat
- Dimensions: 4.25 x 2.4
Living room
- Level: Flat
- Dimensions: 6.45 x 3.27
Heating
- Forced Air, Gas
Cooling
- Central Air
Appliances
- Laundry: In-Suite Laundry
Features
- Primary Bedroom - Main Floor
- Basement: None
- Has fireplace: No
Interior area
- Living area range: 900-999 null
Property
Parking
- Total spaces: 2
- Parking features: Underground
- Has garage: Yes
Features
- Exterior features: Open Balcony
Details
- Parcel number: 118270122
Construction
Type & style
- Home type: Apartment
- Property subtype: Apartment
Materials
- Brick
Community & HOA
HOA
- Services included: Heat Included, Hydro Included, Water Included, Cable TV Included, CAC Included, Common Elements Included, Building Insurance Included, Parking Included
- HOA fee: C$1,217 monthly
- HOA name: MTCC
Location
- Region: Toronto
Financial & listing details
- Annual tax amount: C$1,101
- Date on market: 11/5/2026
Price history
Price history is unavailable.
Public tax history
Tax history is unavailable.
Climate risks
Neighborhood: Malvern
Nearby schools
GreatSchools rating
No schools nearby
We couldn't find any schools near this home.


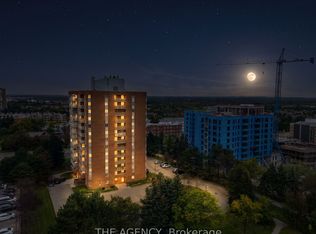
Similar homes
- C$299,9001 bd1 ba-- sqft20 Orchid Place Dr #207, Toronto, ON M1B 0E1For Sale
 MLS ID #E14158838, CENTURY 21 LEADING EDGE REALTY INC.. TRREB
- C$299,0002 bd1 ba-- sqft4060 Lawrence Ave E Unit 402, Toronto, ON M1E 4V4For Sale
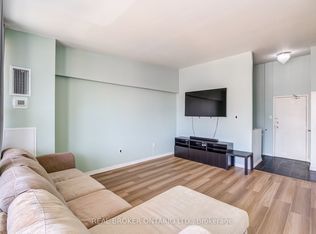 MLS ID #E14140548, REAL BROKER ONTARIO LTD.. TRREB
- C$399,0002 bd2 ba-- sqft400 McLevin Ave #1603, Toronto, ON M1B 5J4For Sale
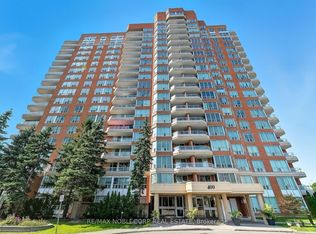 MLS ID #E14146598, RE/MAX NOBLECORP REAL ESTATE. TRREB
- C$349,0002 bd1 ba-- sqft15 Sewells Rd #606, Toronto, ON M1B 3V7For Sale
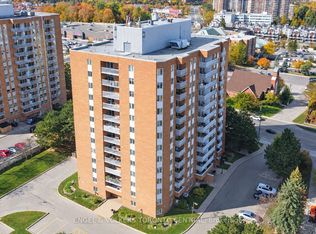 MLS ID #E13238012, ENGEL & VOLKERS TORONTO CENTRAL. TRREB
