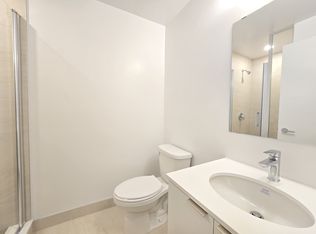
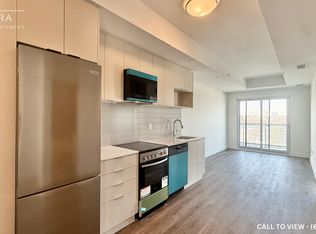
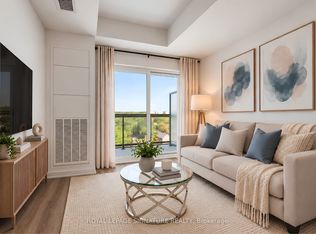
Welcome to East Pointe Condos - brand new, direct from the builder. At $299,000 this is the lowest-priced brand-new suite in West Hill and the only studio in the release - a first home or a first investment at a price point new buildings rarely offer. The 386 sqft. plan is efficient and bright, with an open living and sleeping area, a dedicated dining space, a kitchen with a full appliance package, in-suite laundry, luxury vinyl flooring throughout, keyless entry and a smart-home-ready suite. Maintenance fees under $250 a month keep the carrying costs among the lowest you will find in a new building. Residents have a fitness centre, party room, landscaped outdoor terraces with BBQ stations and visitor parking. Minutes to U of T Scarborough, Guildwood GO and Highway 401, with shops, parks, waterfront trails and the Scarborough Bluffs nearby. Buy directly from the builder in a completed, registered building - no years of waiting, no occupancy fees.
For sale
C$299,000
4569 Kingston Rd #303, Toronto, ON M1E 2P3
1beds
1baths
Apartment
Built in ----
-- sqft lot
$-- Zestimate®
C$--/sqft
C$248/mo HOA
What's special
Efficient and brightDedicated dining spaceIn-suite laundryLuxury vinyl flooring throughoutKeyless entrySmart-home-ready suite
- 7 days
- 25
- 0
Zillow last checked:
Listing updated:
Listed by:
ROYAL LEPAGE SIGNATURE REALTY
Source: TRREB,MLS®#: E14094534 Originating MLS®#: Toronto Regional Real Estate Board
Facts & features
Interior
Bedrooms & bathrooms
- Bedrooms: 1
- Bathrooms: 1
Primary bedroom
- Level: Main
- Dimensions: 3.08 x 2.9
Bedroom
- Level: Main
- Dimensions: 3.28 x 3.2
Bedroom 2
- Level: Main
- Dimensions: 3.11 x 2.83
Bathroom
- Level: Main
- Dimensions: 3.08 x 1.8
Bathroom
- Level: Main
- Dimensions: 2.6 x 2.53
Bathroom
- Level: Main
- Dimensions: 1.98 x 1.83
Kitchen
- Level: Main
- Dimensions: 3.2 x 3.15
Kitchen
- Level: Main
- Dimensions: 3.6 x 2.75
Living room
- Level: Main
- Dimensions: 3.6 x 2.8
Heating
- Forced Air, Gas
Cooling
- Central Air
Appliances
- Laundry: In-Suite Laundry
Features
- Flooring: Carpet Free
- Basement: None
- Has fireplace: No
Interior area
- Living area range: 0-499 null
Property
Features
- Has view: Yes
- View description: City
Lot
- Features: Public Transit, School, Park, Place Of Worship, Clear View
Details
- Parcel number: 112190039
Construction
Type & style
- Home type: Apartment
- Property subtype: Apartment
Materials
- Concrete
Community & HOA
Community
- Security: Carbon Monoxide Detector(s), Smoke Detector(s), Monitored
HOA
- Amenities included: Gym, Visitor Parking, Party Room/Meeting Room, Rooftop Deck/Garden
- Services included: Building Insurance Included
- HOA fee: C$248 monthly
- HOA name: TSCC
Location
- Region: Toronto
Financial & listing details
- Date on market: 10/19/2026
Price history
Price history is unavailable.
Public tax history
Tax history is unavailable.
Climate risks
Neighborhood: West Hill
Nearby schools
GreatSchools rating
No schools nearby
We couldn't find any schools near this home.
Similar homes
- C$299,000-- bd1 ba-- sqft55 Regent Park Blvd #1711, Toronto, ON M5A 0C2For Sale
 MLS ID #C14113784, HOMELIFE LANDMARK REALTY INC.. TRREB
- C$348,0002 bd1 ba-- sqft20 Meadowglen Pl #227, Toronto, ON M1G 0A9For Sale
 MLS ID #E13728406, DAN PLOWMAN TEAM REALTY INC.. TRREB
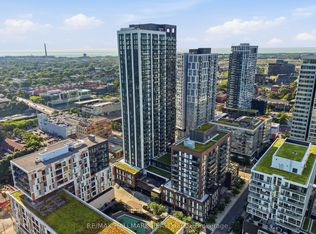
- C$309,9001 bd2 ba-- sqft130 River St #1306, Toronto, ON M5A 0R8For Sale
 MLS ID #C13878208, RE/MAX HALLMARK REALTY LTD.. TRREB
- C$399,8002 bd2 ba-- sqftUniversal City Tower 2, Pickering, ON L1W 0C3For Sale
 MLS ID #E14115066, ROYAL LEPAGE SIGNATURE REALTY. TRREB
