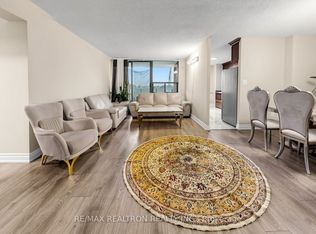
This spacious 2-bedroom, 2-bathroom condo,features a bright, open-concept layout with generous living and dining areas, ideal for everyday living and entertaining. Liveable and need renovation.The functional kitchen provides plenty of potential for your future updates. The primary bedroom offers ensuite washrooms and walk in closet space,, while the second bedroom includes a generous double closet space.4 Pcs full bathroom . A picture window brings natural light into living area ensuite laundry, and ample storage add everyday convenience. Newly replaced balcony sliding doors and windows New Gym Coming Soon. Enjoy outdoor relaxation on your private balcony with city views. Condo fees include all utilities for added peace of mind. Conveniently located close to shopping, parks, public transit, Highway 401, restaurants, and schools. A fantastic opportunity for buyers looking to personalize their home and add value in a well-connected location! seller provide VTB, company transfer available, virtual staging.
For sale
C$368,000
100 Wingarden Ct #1415, Toronto, ON M1B 2P4
2beds
2baths
Apartment
Built in ----
-- sqft lot
$-- Zestimate®
C$--/sqft
C$628/mo HOA
What's special
Bright open-concept layoutEnsuite laundryAmple storage
- 8 days
- 19
- 1
Zillow last checked:
Listing updated:
Listed by:
RE/MAX REALTRON REALTY INC.
Source: TRREB,MLS®#: E14118852 Originating MLS®#: Toronto Regional Real Estate Board
Facts & features
Interior
Bedrooms & bathrooms
- Bedrooms: 2
- Bathrooms: 2
Primary bedroom
- Level: Flat
- Dimensions: 4.1 x 3.48
Bedroom 2
- Level: Flat
- Dimensions: 0.32 x 4.03
Kitchen
- Level: Flat
- Dimensions: 3.49 x 4.1
Laundry
- Level: Flat
- Dimensions: 1.77 x 1.67
Living room
- Level: Flat
- Dimensions: 5.2 x 3.48
Heating
- Radiant, Gas
Cooling
- None
Appliances
- Laundry: Ensuite
Features
- None
- Basement: None
- Has fireplace: No
Interior area
- Living area range: 1000-1199 null
Property
Parking
- Total spaces: 1
- Parking features: Underground
- Has attached garage: Yes
Features
- Exterior features: Open Balcony
Lot
- Features: Park, Public Transit, School
Details
- Parcel number: 117240150
Construction
Type & style
- Home type: Apartment
- Property subtype: Apartment
- Attached to another structure: Yes
Materials
- Brick
Community & HOA
HOA
- Amenities included: Recreation Room, Visitor Parking
- Services included: Common Elements Included, Heat Included, Hydro Included, Building Insurance Included, Parking Included, Water Included
- HOA fee: C$628 monthly
- HOA name: MTCC
Location
- Region: Toronto
Financial & listing details
- Annual tax amount: C$952
- Date on market: 10/26/2026
Price history
Price history is unavailable.
Public tax history
Tax history is unavailable.
Climate risks
Neighborhood: Malvern
Nearby schools
GreatSchools rating
No schools nearby
We couldn't find any schools near this home.
Similar homes
- C$349,9002 bd2 ba-- sqft100 Wingarden Ct #415, Toronto, ON M1B 2P4For Sale
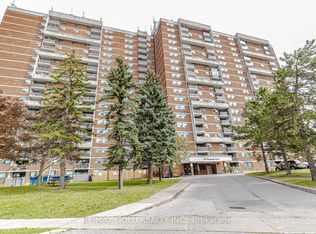 MLS ID #E14117318, RE/MAX GOLD REALTY INC.. TRREB
- C$368,0002 bd2 ba-- sqft100 Wingarden Ct #1215, Toronto, ON M1B 2P4For Sale
 MLS ID #E13853498, RE/MAX REALTRON REALTY INC.. TRREB
- C$399,0002 bd2 ba-- sqft400 McLevin Ave #1603, Toronto, ON M1B 5J4For Sale
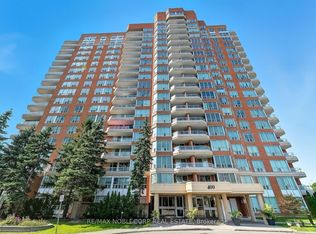 MLS ID #E14146598, RE/MAX NOBLECORP REAL ESTATE. TRREB
- C$399,9992 bd2 ba-- sqft100 Wingarden Ct #704, Toronto, ON M1B 2P4For Sale
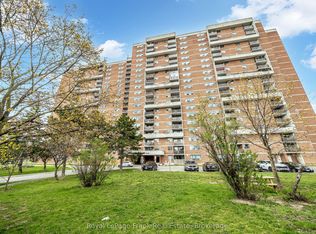 MLS ID #E13864450, Royal LePage Frank Real Estate. TRREB
