EXCEPTIONAL VALUE AT 120 DUNDALK DR - PRICED TO SELL! Welcome home to 120 Dundalk Drive, ideally located in the highly desirable and connected Dorset Park neighborhood at Kennedy Rd & Highway 401. This bright and remarkably spacious south-facing suite offers an exceptional opportunity for homebuyers and investors alike. Breathtaking South Views & Sun-Drenched Living - Enjoy an abundance of natural light all day long thanks to premier southern exposure. Relax and take in picturesque vistas looking over lush, serene green treetops with a view looking out toward the iconic CN Tower. Freshly Painted Slate - Sold As-Is Featuring a fresh coat of paint throughout, this layout offers expansive room dimensions, an oversized living area, and excellent natural flow. Being sold strictly "AS IS" and priced to sell, this property presents a rare blank canvas to move in right away or renovate to your personal style while building instant equity in a prime location. Unbeatable Neighborhood & Transit Access - Location is everything! Situated just minutes on foot to TTC public transit, local parks, and vibrant shopping plazas like Kennedy Commons, Metro, restaurants, and entertainment. Drivers will appreciate seamless access to Highway 401 right around the corner. An incredible starter home or investment opportunity in Scarborough - book your private showing today before it's gone!
For sale
C$369,999
120 Dundalk Dr #406, Toronto, ON M1P 4V9
2beds
1baths
Apartment
Built in ----
-- sqft lot
$-- Zestimate®
C$--/sqft
C$964/mo HOA
What's special
Breathtaking south viewsSun-drenched livingExpansive room dimensionsExcellent natural flow
- 5 hours |
- 2 |
- 0 |
Zillow last checked:
Listing updated:
Listed by:
ROYAL LEPAGE REAL ESTATE SERVICES LTD.
Source: TRREB,MLS®#: E13672498 Originating MLS®#: Toronto Regional Real Estate Board
Originating MLS®#: Toronto Regional Real Estate BoardFacts & features
Interior
Bedrooms & bathrooms
- Bedrooms: 2
- Bathrooms: 1
Primary bedroom
- Description: Primary Bedroom
- Level: Main
- Area: 16.5 Square Meters
- Area source: Other
- Dimensions: 5.00 x 3.30
Bedroom 2
- Description: Bedroom
- Level: Main
- Area: 10.88 Square Meters
- Area source: Other
- Dimensions: 3.75 x 2.90
Dining room
- Description: Dining Room
- Level: Main
- Area: 8.03 Square Meters
- Area source: Other
- Dimensions: 3.15 x 2.55
Kitchen
- Description: Kitchen
- Level: Main
- Area: 8.58 Square Meters
- Area source: Other
- Dimensions: 3.65 x 2.35
Living room
- Description: Living Room
- Level: Main
- Area: 19.53 Square Meters
- Area source: Other
- Dimensions: 5.50 x 3.55
Heating
- Forced Air, Gas
Cooling
- Central Air
Appliances
- Laundry: In-Suite Laundry
Features
- Storage Area Lockers
- Basement: Other
- Has fireplace: No
Interior area
- Living area range: 900-999 null
Property
Parking
- Total spaces: 1
- Parking features: Underground, Garage Door Opener
- Has attached garage: Yes
Features
- Exterior features: Open Balcony
- Has view: Yes
- View description: Panoramic
Lot
- Features: Clear View, Hospital, Library, Park, Public Transit, School
Details
- Parcel number: 114050035
- Other equipment: Intercom
Construction
Type & style
- Home type: Apartment
- Property subtype: Apartment
- Attached to another structure: Yes
Materials
- Brick
Community & HOA
HOA
- Amenities included: Elevator, Exercise Room, Indoor Pool, Recreation Room, Visitor Parking
- Services included: CAC Included, Common Elements Included, Heat Included, Hydro Included, Building Insurance Included, Parking Included, Water Included
- HOA fee: C$964 monthly
- HOA name: YCC
Location
- Region: Toronto
Financial & listing details
- Annual tax amount: C$1,204
- Date on market: 8/13/2026
Price history
Price history is unavailable.
Public tax history
Tax history is unavailable.
Climate risks
Neighborhood: Dorset Park
Nearby schools
GreatSchools rating
No schools nearby
We couldn't find any schools near this home.
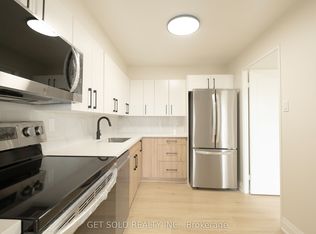
- C$649,0003 bd2 ba-- sqft120 Dundalk Dr #405, Toronto, ON M1P4V9For Sale
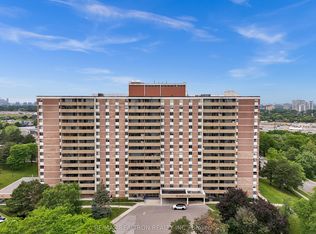
- C$599,9993 bd2 ba-- sqft120 Dundalk Dr #703, Toronto, ON M1P4V9For Sale
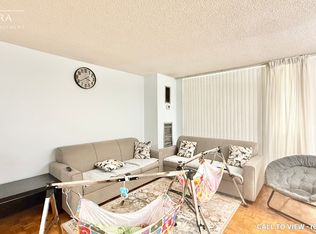
- C$--2 bd1 ba1.1k sqft120 Dundalk Dr #511, Toronto, ON M1P4V9Off Market
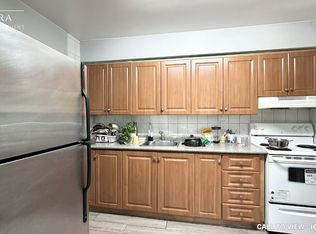
- C$--2 bd1 ba750 sqft100 Dundalk Dr #211, Toronto, ON M1P4V2Off Market
- C$349,9002 bd1 ba-- sqft100 Dundalk Dr #817, Toronto, ON M1P4V2For Sale
- C$350,0002 bd1 ba-- sqft100 Dundalk Dr #1006, Toronto, ON M1P4V2For Sale
- C$387,5002 bd1 ba-- sqft100 Dundalk Dr #315, Toronto, ON M1P4V2For Sale
- C$349,9002 bd1 ba-- sqft100 Dundalk Dr #809, Toronto, ON M1P4V2For Sale
Similar homes
- C$349,9002 bd1 ba-- sqftKennedy Place, Toronto, ON M1P 4V2For Sale
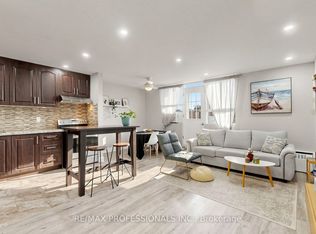 MLS ID #E13662362, RE/MAX PROFESSIONALS INC.. TRREB
 - C$350,0002 bd1 ba-- sqft100 Dundalk Dr #1006, Toronto, ON M1P 4V2For Sale
 MLS ID #E13599232, COLDWELL BANKER THE REAL ESTATE CENTRE. TRREB
 - C$349,9002 bd1 ba-- sqft100 Dundalk Dr #817, Toronto, ON M1P 4V2For Sale
 MLS ID #E13516754, RE/MAX CROSSROADS REALTY INC.. TRREB
 - C$387,5002 bd1 ba-- sqft100 Dundalk Dr #315, Toronto, ON M1P 4V2For Sale
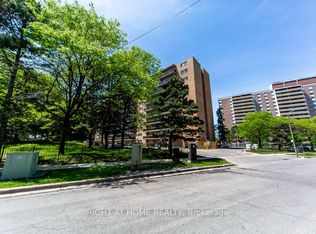 MLS ID #E13433656, RIGHT AT HOME REALTY INC.. TRREB
 - C$385,0001 bd1 ba-- sqft2031 Kennedy Rd #2026, Toronto, ON M1T 3H1New ConstructionMLS ID #E13671760, RESIDENTIAL DEVELOPMENT SERVICES INC.. TRREB
- C$389,0002 bd1 ba-- sqft1950 Kennedy Rd #1202, Toronto, ON M1P 4S9For SaleMLS ID #E13575592, CENTURY 21 HERITAGE GROUP LTD.. TRREB
- C$420,0001 bd1 ba-- sqftAvani 2, Toronto, ON M1S 0L8For SaleMLS ID #E13670164, CENTURY 21 ATRIA REALTY INC.. TRREB
- C$396,0002 bd1 ba-- sqft2033 Kennedy Rd #3806, Toronto, ON M1T 0B9For SaleMLS ID #E13465256, HOMELIFE LANDMARK REALTY INC.. TRREB
- C$399,0002 bd2 ba946 sqft115 Bonis Ave Unit 216, Scarborough, ON M1T 3S4For SaleMLS ID #40848653, Nick Cuong Chuong, Broker, LPT Realty. ITSO
- C$379,0001 bd1 ba-- sqft2031 Kennedy Rd #2523, Toronto, ON M1T 3H1New ConstructionMLS ID #E13646588, RESIDENTIAL DEVELOPMENT SERVICES INC.. TRREB
- C$369,0002 bd1 ba-- sqft50 Brian Harrison Way #1103, Toronto, ON M1P 5J4For SaleMLS ID #E13472556, TIMES SQUARE REAL ESTATE SERVICES INC.. TRREB
- C$479,0002 bd1 ba-- sqft1328 Birchmount Rd #706, Toronto, ON M1R 0B6For SaleMLS ID #E13673226, CENTURY 21 PEOPLE`S CHOICE REALTY INC.. TRREB
- C$372,0002 bd2 ba-- sqft1350 Ellesmere Rd #602, Toronto, ON M1P 0G6For SaleMLS ID #E12818696, KELLER WILLIAMS REALTY CENTRES. TRREB
- C$379,8801 bd1 ba-- sqftLegends at Tam O'Shanter, Toronto, ON M1T 3W7For SaleMLS ID #E13587748, RE/MAX ROUGE RIVER REALTY LTD.. TRREB
- C$399,0002 bd1 ba-- sqft3421 Sheppard Ave E #520, Toronto, ON M1T 0C1For SaleMLS ID #E13600016, HC REALTY GROUP INC.. TRREB
- C$399,0002 bd1 ba-- sqft3421 Sheppard Ave E #519, Toronto, ON M1T 0C1For SaleMLS ID #E13599910, HC REALTY GROUP INC.. TRREB
- C$429,0002 bd1 ba-- sqft2 Glamorgan Ave N #213, Toronto, ON M1P 2M8For SaleMLS ID #E13089132, RE/MAX COMMUNITY REALTY INC.. TRREB
- C$425,0002 bd1 ba-- sqft1950 Kennedy Rd #101, Toronto, ON M1P 4S9For SaleMLS ID #E13158564, RE/MAX HALLMARK FIRST GROUP REALTY LTD.. TRREB
- C$399,0002 bd1 ba-- sqft50 Brian Harrison Way #2810, Toronto, ON M1P 5J4For SaleMLS ID #E13490360, EXP REALTY. TRREB
- C$429,9002 bd2 ba-- sqft2365 Kennedy Rd #1907, Toronto, ON M1T 3S6For SaleMLS ID #E13624386, HOMELIFE LANDMARK REALTY INC.. TRREB
