Skip main navigation
Off market
  • Price Unknown

    120 Dundalk Dr #511, Toronto, ON M1P 4V9

    2beds
    1,100sqft
    Apartment
    Built in ----
    -- sqft lot
    $-- Zestimate®
    C$--/sqft
    C$2,239 Estimated rent

    Home value

    Not available

    Estimated sales range

    Not available

    Not available

    Loading
    Loading...

    Owner options

    List your home for rent

    C$2,239/mo

    Rent Zestimate®

    Find your next renter with Zillow Rental Manager. Plus, with online applications, you can quickly screen prospective tenants – for free.

    Learn more

    C$2,239/mo

    Rent Zestimate®

    Refinance and save

    Refinancing to a lower rate could help reduce your monthly payments and save thousands over the life of the loan.

    See today's rates

    Explore your selling options

    Work with a Zillow partner agent

    Leverage their expertise and Zillow's premium Showcase listings to get your home seen by more buyers.

    Get started

    List with your own agent

    Get your home in front of millions of buyers by listing it on Zillow.

    Learn how to do it

    Sell it yourself

    Take full control of how buyers see your home on Zillow by listing For Sale by Owner (FSBO).

    List your home

    What's special

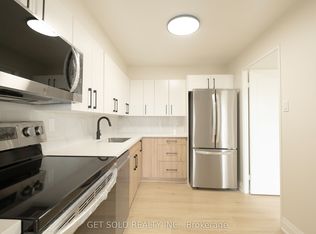
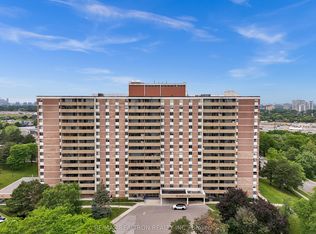
    STUNNING 2-BEDROOM CONDO WITH MODERN AMENITIES Modern, functional, and amenity-rich, this condo offers upgraded interiors and a dynamic living experience, perfect for professionals, couples, or small families who value comfort and connection. KEY PROPERTY DETAILS: - Type: Condo - Bedrooms: 2 - Bathrooms: 1 - Size: 1100 SQF - Parking: 1 spot included - Availability: August 1, 2025 - Utilities: All Utilities Included UNIT AMENITIES: - Condition: Newly renovated with attention to modern aesthetics and usability, move-in ready. - Kitchen: Featuring stainless steel appliances and easy-to-maintain Formica countertops, offering both visual appeal and practical workspace. - Dishwasher: Simplifies daily cleaning, great for busy lifestyles. - Microwave: Compact and reliable, perfect for fast cooking and reheating. - Laundry: Private ensuite laundry gives residents complete control and privacy for daily routines. - Personal Thermostat: Set your own comfort zone year-round with individualized temperature control. - Bathrooms: Renovated with updated fixtures, stylish finishes, and accessible layout. - Closets: Regular closets in the second bedroom plus a walk-in in the primary for organized storage. - Flooring: Laminate floors flow through living spaces for a clean, cohesive look and low maintenance. - Ceiling Height: 8-foot ceilings balance space with coziness throughout the unit. - View: City views add a metropolitan ambiance to your home. - Furnishing: Delivered unfurnished, ready for your personal style and setup. - Natural Light: Large windows ensure abundant daylight, energizing and opening up each room. BUILDING AMENITIES: - BBQ Area/Terrace: Dedicated space for outdoor cooking and relaxation. - Gym: Fully equipped fitness center on site. - Sauna: On-site sauna facility for wellness and relaxation. - Visitor Parking: Easy parking access for guests and friends. - Parking Garage: Covered and secure parking for resident convenience. - Security System: Monitored building security ensures resident safety and peace of mind. - Indoor Pool: Take advantage of the swimming facility year-round. - Games Room & Rec Room: Designed for entertainment and community engagement. - Meeting Room & Party Room: Available for business, events, or gatherings. NEIGHBORHOOD: Dundalk Drive is located in Scarborough's Dorset Park neighborhood, a well-connected area known for its mix of high-rise condos, townhomes, and family residences. Residents enjoy easy access to Kennedy Commons, Highway 401, and public transit including the Kennedy Subway Station and Agincourt GO. With nearby schools, parks, and shopping centers, the community offers a balanced lifestyle of urban convenience and residential comfort. Call or text us to reserve your showing and see it in person! This stunning condo comes with all utilities included and 1 parking space.

    This property is off market, which means it's not currently listed for sale or rent on Zillow. This may be different from what's available on other websites or public sources.
    Zillow last checked:

    Listing updated:

    Source: Zillow Rentals

    Facts & features

    Interior

    Bedrooms & bathrooms
    • Bedrooms: 2
    • Bathrooms: 1
    • Full bathrooms: 1
    Rooms
    • Room types: Recreation Room
    Heating
    • Forced Air
    Cooling
    • Central Air
    Appliances
    • Included: Dishwasher, Dryer, Microwave, Oven, Refrigerator, Washer
    • Laundry: In Unit
    Features
    • Sauna
    Interior area
    • Total interior livable area: 1,100 sqft

    Property

    Parking
    • Parking features: Attached
    • Has attached garage: Yes
    • Details: Contact manager
    Features
    • Exterior features: Barbecue, Games Room, Heating system: Forced Air, Meeting Room, Party Room, Utilities included in rent, Visitor Parking
    • Spa features: Sauna

    Construction

    Type & style
    • Home type: Apartment
    • Property subtype: Apartment

    Community & HOA

    Community
    • Features: Fitness Center, Pool
    • Security: Security System
    • Deposit fee: C$0
    HOA
    • Amenities included: Fitness Center, Pool, Sauna
    Location
    • Region: Toronto

    Financial & listing details

    • Date on market: 7/19/2025
    • Date available: 08/01/2025
    • Lease term: 1 Year

    Price history

    DateEventPrice
    9/3/2025Listing removedC$2,545C$2/sqft
    Source: Zillow Rentals Report a problem
    8/9/2025Price changeC$2,545-1.9%C$2/sqft
    Source: Zillow Rentals Report a problem
    7/30/2025Price changeC$2,595-2.1%C$2/sqft
    Source: Zillow Rentals Report a problem
    7/19/2025Listed for rentC$2,650C$2/sqft
    Source: Zillow Rentals Report a problem

    Public tax history

    Tax history is unavailable.

    Neighborhood: Dorset Park

    Nearby schools

    GreatSchools rating

    No schools nearby

    We couldn't find any schools near this home.